EdwardKies

BEDS5
BATHS4 full 2 partial
SQUARE FEET6,567
MLS#B26087030
STATUSActive
PROPERTY TYPEResidential - Single Family
SUBDIVISIONST ANDREWS COUNTRY CLUB 14
Property Description
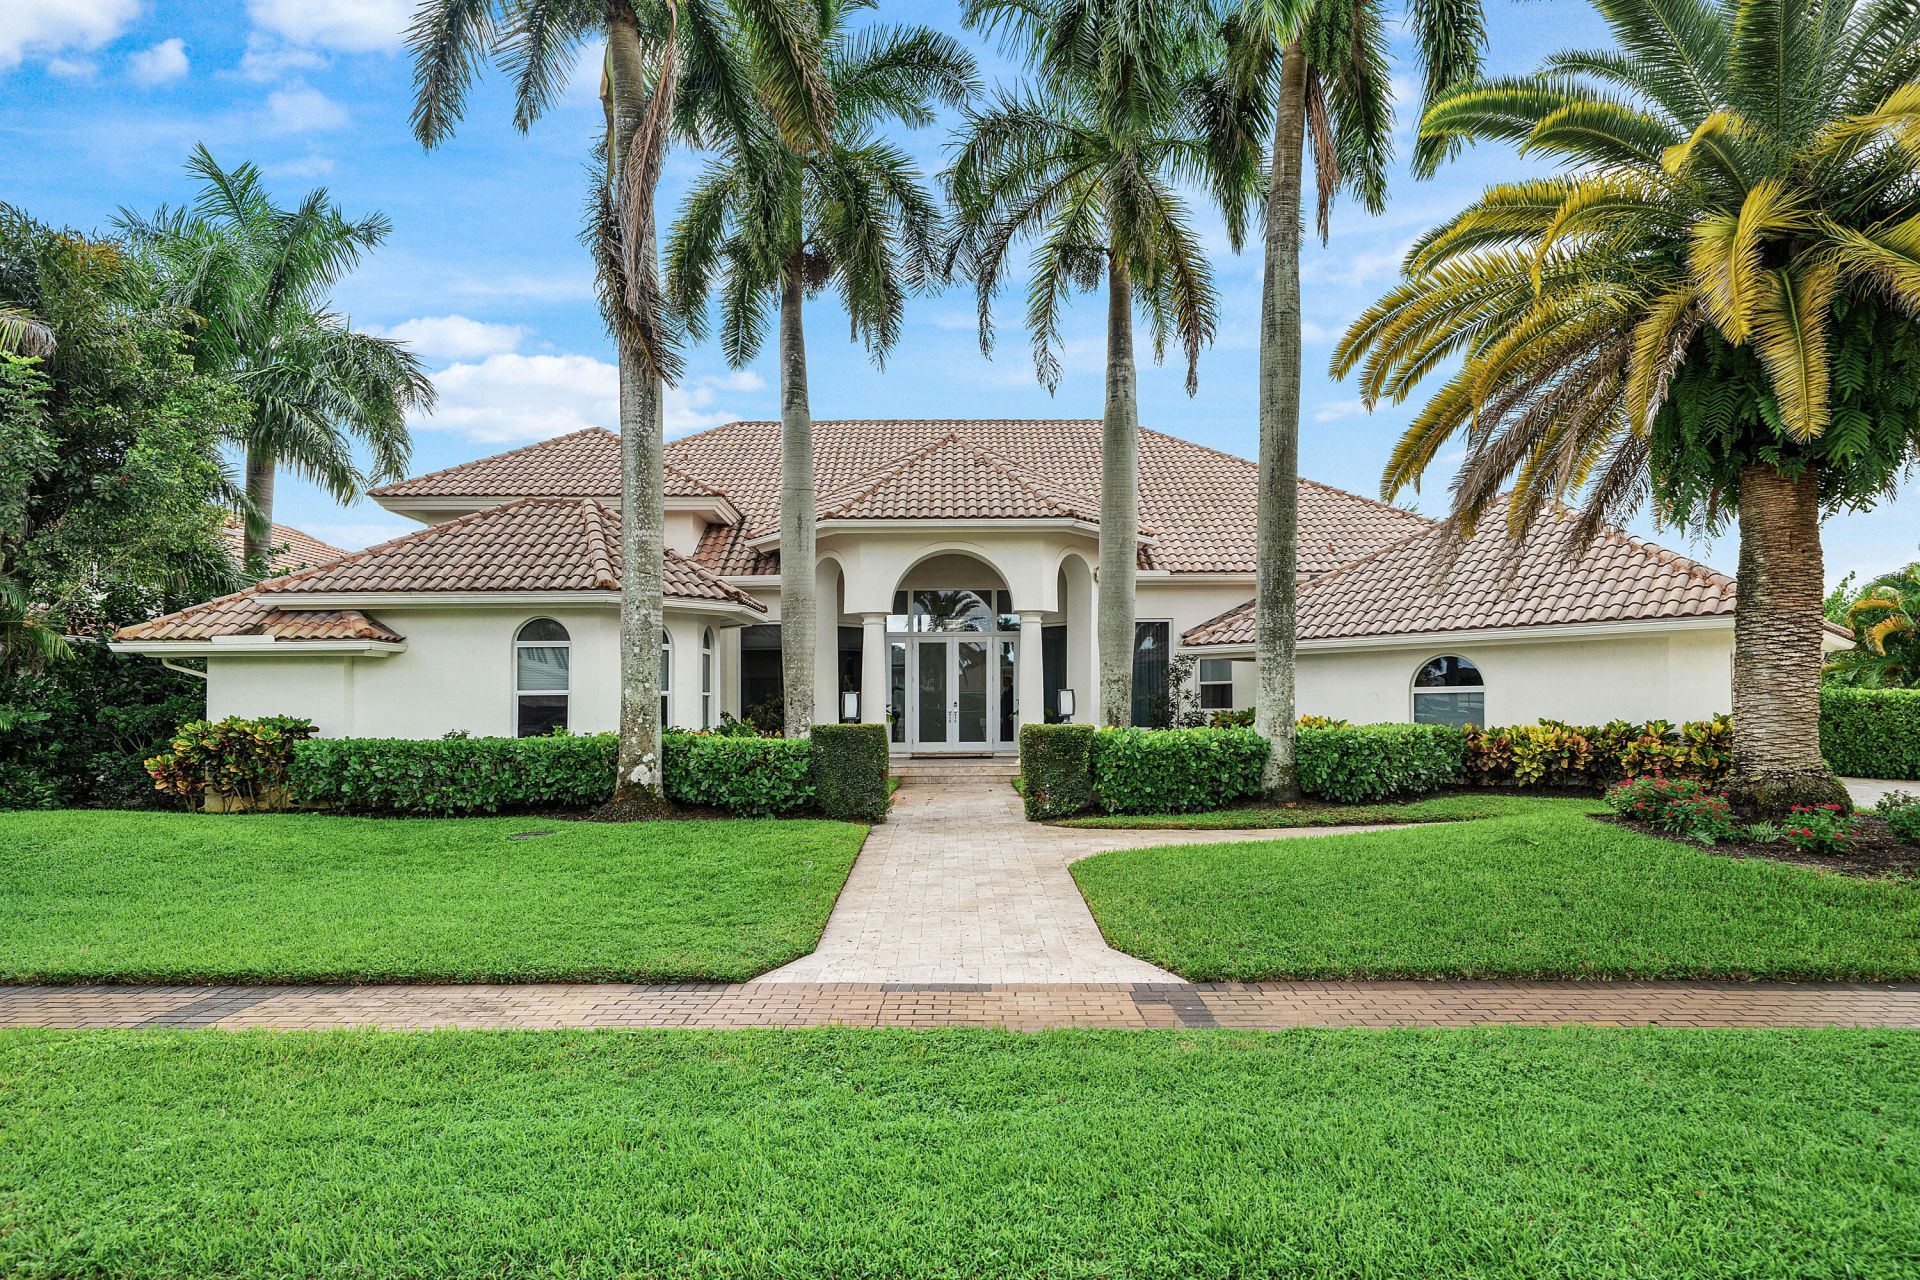
Experience refined luxury living in this beautifully updated residence in prestigious St. Andrews Country Club, where sophisticated interiors and breathtaking golf course and lake views create an extraordinary setting. Soaring ceilings, dramatic windows, and an abundance of natural light enhance the home's elegant, expansive living spaces. Offering 5 spacious bedrooms, 4 full and 2 half baths, a private library, and a separate office adjoining the primary suite, this exceptional residence seamlessly blends luxury, comfort, and functionality. The kitchen is a true centerpiece of the home, featuring a complete suite of premium Miele appliances, including a built-in coffee system, an oversized center island, and beautiful finishes. The luxurious primary retreat features generous proportions, a custom walk-through closet, and a beautifully appointed primary bath with two separate water closets. Thoughtful upgrades include a sophisticated Lutron lighting system, motorized custom window shades, full hurricane-impact glass, a whole-house generator with a 500-gallon buried fuel tank, and an air-conditioned two-car plus golf cart garage. Outdoors, a sparkling pool and spa overlook spectacular lake and golf course vistas, creating an idyllic setting for relaxation and entertaining. Combining timeless Mediterranean architecture with beautifully updated interiors and exceptional modern conveniences, this remarkable residence captures the elegance, comfort, and coveted lifestyle of St. Andrews Country Club.
Property Features
Property Type: Residential - Single Family
Cooling: Central Air, Electric, Zoned, Central Building
Fenced: Yes
Garage: 2.5 car attached
Heating: Central, Electric, Central Building
Home Style: Ranch, Mediterranean
Lot Size: 0.40 Acres
Roof Type: Barrel, Tile
Stories: 2.0
Taxes: $24,963
Year Built: 1992
Amenities
Bar
Built-in Features
Entrance Foyer
High Ceilings
Kitchen Island
Vaulted Ceiling(s)
Wet Bar
Walk-In Closet(s)
Bedroom Layout - Split
Closet Cabinetry
Upstairs Living Area
Barbecue
Lighting
Balcony
Feature Descriptions
Appliances: Cooktop, Dryer, Dishwasher, Ice Maker, Microwave, Oven, Refrigerator, Vented Exhaust Fan, Washer, Electric Cooktop, Freezer, Wine Refrigerator
Association: St Andrews Country Club
Association Amenities: Basketball Court, Cabana, Clubhouse, Elevator(s), Fitness Center, Golf Course, Game Room, Jogging Path, Management, Park, Playground, Parking, Pool, Sauna, Tennis Court(s), Manager On Site, Bar, Business Center, Cafe/Restaurant, Community Room, Heated Pool, Internet Included, Pickleball Court(s), Putting Green, Sidewalks, Street Lights, Gated, Security, Recreation Facilities
Association Fee Includes: Maintenance Grounds, Security, Common Areas, Recreation Facility
Balcony: Balcony - Covered, Balcony - Open
Exterior: Stucco, CBS, Concrete Block - With Stucco
Fencing: Back Yard, Fenced
Flooring: Marble, Other, Tile, Wood
Furnished: Negotiable
Guest House Y/N: No
HOA Fee: $1309/ Monthly
Laundry: Inside, Laundry Room, Main Level, Sink, Washer Hookup
Lot: On Golf Course, Sidewalks
Lot: On Golf Course, Sidewalks
Other Equipment: Fuel Tank(s), Generator, Fuel Tank - Owned
Parcel#: 00424633110007840
Parking: Driveway, Electric Vehicle Charging Station(s), Golf Cart Garage, Garage Door Opener, Garage, Attached Ga
Parking Notes: Driveway, Electric Vehicle Charging Station(s), Golf
Patio/Porch: Patio - Open, Deck, Patio
Pets Allowed: Yes, Breed Restrictions, Number Limit, Size Limit
Pool: Fenced, In Ground, Pool/Spa Combo, Private
Restrictions: Parking - No Boat, Parking - No Commercial Vehicles, Parking - No RV, Parking - No Trailer, Parking - No
Sauna: Yes
Security: yes
Security: Gated with Guard, Security Guard, Smoke Detector(s), Security System Owned, Security Patrol
Sewer: Public Sewer
Spa: Yes
Spa: In Ground
Special View Info: Golf Course, Water, Lake, Pond
Sprinkler: Auto Sprinkler
SQFT Living: 5488
Structure Type: House
Swimming Pool: Yes
Total Rooms: 3
Utilities: Cable Connected, Electricity Connected, Phone Connected, Sewer Connected, Water Connected
Utilities: Cable Connected, Electricity Connected, Phone Connected, Sewer Connected, Water Connected
Water: Public
Waterfront Features: None, Lake Front, Pond
Windows: Storm Window(s)
Local Schools
High School: Spanish River
Middle School: Omni
Elementary School: Calusa (Palm Beach)
Listed By / Shown By
Listed By
Agency Name: Douglas Elliman
Agency Phone: 561-245-2635
Shown By
Agent Name: Edward Kies
Agent Phone:
Agency Title: Realty 100

Estimate Your Payment
Estimated Payment
$ 16,428.48 per month $12,685.73 Principal & Interest $2,080.25 Property Tax $1,662.50 Homeowner's InsuranceChange Payment Information


Privacy Policy / DMCA Notice / ADA Accessibility


This site is hosted, designed and copyright
© 1994 - 2026 by
Delta Media Group, Inc. -- Patent Pending --
7080 Lions Head Lane | MLS# B26087030
This single family home located at 7080 Lions Head Lane, Boca Raton, FL 33496 is currently listed for sale with an asking price of $5,700,000. This property was built in 1992 and has 5 bedrooms and 4 full and 2 partial baths with 6567 sq. ft. Lions Head Lane is located in the ST ANDREWS COUNTRY CLUB 14 subdivision. Search ST ANDREWS COUNTRY CLUB 14 real estate on ekies.realty100.com today.