
BEDS4
BATHS2 full
SQUARE FEET1,897
MLS#S5156006
STATUSActive
PROPERTY TYPEResidential - Single Family
SUBDIVISIONLAKE CONWAY SHORES
Property Description
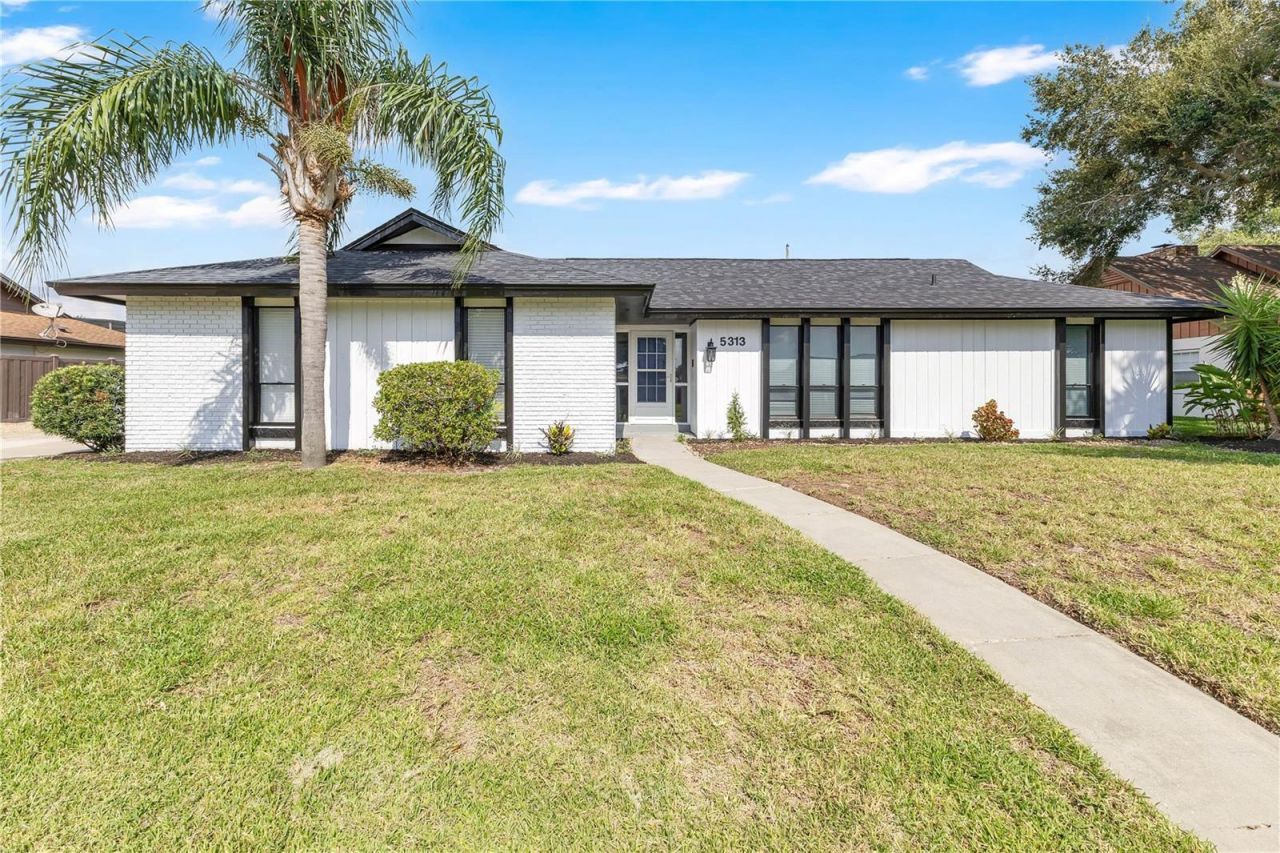
Fresh, bright, and designed for Florida living, this 4-bedroom, 2-bath pool home in Belle Isle offers spacious indoor living paired with an impressive screened outdoor retreat. Set on approximately 0.31 acres with a pond view, the single-story layout features multiple gathering spaces, vaulted ceilings, abundant natural light, and a fresh neutral color palette throughout.Inside, the spacious living room makes an immediate impression with its vaulted ceiling and large windows, while the adjoining living and dining areas provide plenty of room for everyday living and entertaining. A white brick fireplace adds character to the main gathering space, complemented by crown molding and updated lighting and ceiling fans throughout.The kitchen has a bright, updated look with white cabinetry, expansive countertops, stainless steel appliances, and a large peninsula offering additional prep space and casual seating. A window above the sink brings in natural light and provides a direct view toward the pool and outdoor living area, keeping the kitchen connected to the heart of the home.The split-bedroom layout includes a generously sized primary suite with a walk-in closet featuring built-in shelving. The primary bathroom offers a dual-sink vanity and a walk-in tiled shower. Three additional bedrooms provide flexibility for family, guests, a home office, or hobby space. The dedicated laundry room adds even more functionality with a utility sink, countertop, cabinetry, and additional storage.Outside is where this home really stands out. Multiple sliding glass doors open to an expansive covered and screened patio, creating an incredible amount of space for outdoor dining, entertaining, or relaxing in the shade. The screened-in pool sits just beyond the covered patio, all overlooking a large backyard with mature tropical landscaping, plenty of additional green space, and a scenic pond view that adds to the open outdoor setting.With four bedrooms, multiple living areas, a fireplace, updated kitchen, private pool, oversized screened outdoor living space, pond views, and a generous 0.31-acre lot, this Belle Isle home brings together the space and features that make Florida living so enjoyable.
Property Features
Property Type: Residential - Single Family
Cooling: Central Air
Garage: 2 car attached
Heating: Central
Lot Size: 0.31 Acres
Roof Type: Shingle
Stories: 1.0
Taxes: $3,903
Year Built: 1978
Amenities
Eat-in Kitchen
Kitchen/Family Room Combo
Living Room/Dining Room Combo
Lighting
Sidewalk
Feature Descriptions
Appliances: Dishwasher, Microwave, Range, Refrigerator
Directions: From S Conway Rd (FL-15), head west on Hoffner Ave. Turn left onto Lake Conway Shores Dr, then turn left onto Jade Cir. Continue on Jade Cir to 5313 Jade Cir.
Exterior: Block, Stucco
Fireplace: Electric
Fireplace Y/N: Yes
Flood Zone Code: X
Flooring: Vinyl
Foundation: Slab
Frontage Pond: 95
HOA Fee: 150/ Annually
HOA Y/N: Yes
Home Warranty Y/N: No
Listing Terms: Cash, Conventional, FHA, VA Loan
Lot Dimensions: 0.31
Ownership: Fee Simple
Pets Allowed: Yes
Pool: In Ground
Property Attached Y/N: No
Property Sub-Type: Single Family Residence
Sewer: Public Sewer
Showing Instructions: Appointment Only, Go Direct, ShowingTime
Special Sale Provisions: None
Swimming Pool: Yes
Utilities: Public
Water: Public
Water Access Y/N: No
Waterfront Features: Pond
Water View: Pond
Zoning: R-1-AA
Listed By / Shown By
Listed By
Agency Name: EXP REALTY LLC
Agency Contact: 407-846-0940
Shown By
Agent Name: Edward Kies
Agent Phone:
Agency Title: Realty 100

Estimate Your Payment
Estimated Payment
$ 1,709.73 per month $1,224.06 Principal & Interest $325.25 Property Tax $160.42 Homeowner's InsuranceChange Payment Information



Member Participants (and their affiliated licensees, if applicable) shall indicate on their websites that IDX information is provided exclusively for consumers’ personal non-commercial use, that it may not be used for any purpose other than to identify prospective properties consumers may be interested in purchasing, that the data is deemed reliable but is not guaranteed by MLS GRID, and that the use of the MLS GRID Data may be subject to an end user license agreement prescribed by the Member Participant’s applicable MLS if any and as amended from time to time. MLS GRID may, at its discretion, require use of other disclaimers as necessary to protect Member Participant, and/or their MLS from liability.
Based on information submitted to the MLS GRID. All data is obtained from various sources and may not have been verified by broker or MLS GRID. Supplied Open House Information is subject to change without notice. All information should be independently reviewed and verified for accuracy. Properties may or may not be listed by the office/agent presenting the information.
Privacy Policy / DMCA Notice / ADA Accessibility


This site is hosted, designed and copyright
© 1994 - 2026 by
Delta Media Group, Inc. -- Patent Pending --
5313 Jade Circle | MLS# S5156006
This single family home located at 5313 Jade Circle , Belle Isle, FL 32812 is currently listed for sale with an asking price of $550,000. This property was built in 1978 and has 4 bedrooms and 2 full baths with 1897 sq. ft. Jade Circle is located in the LAKE CONWAY SHORES subdivision. Search LAKE CONWAY SHORES real estate on ekies.realty100.com today.