EdwardKies

BEDS4
BATHS3 full
SQUARE FEET2,502
MLS#TB8549915
STATUSActive
PROPERTY TYPERental - Single Family
SUBDIVISIONSTARKEY RANCH VILLAGE 1
Property Description
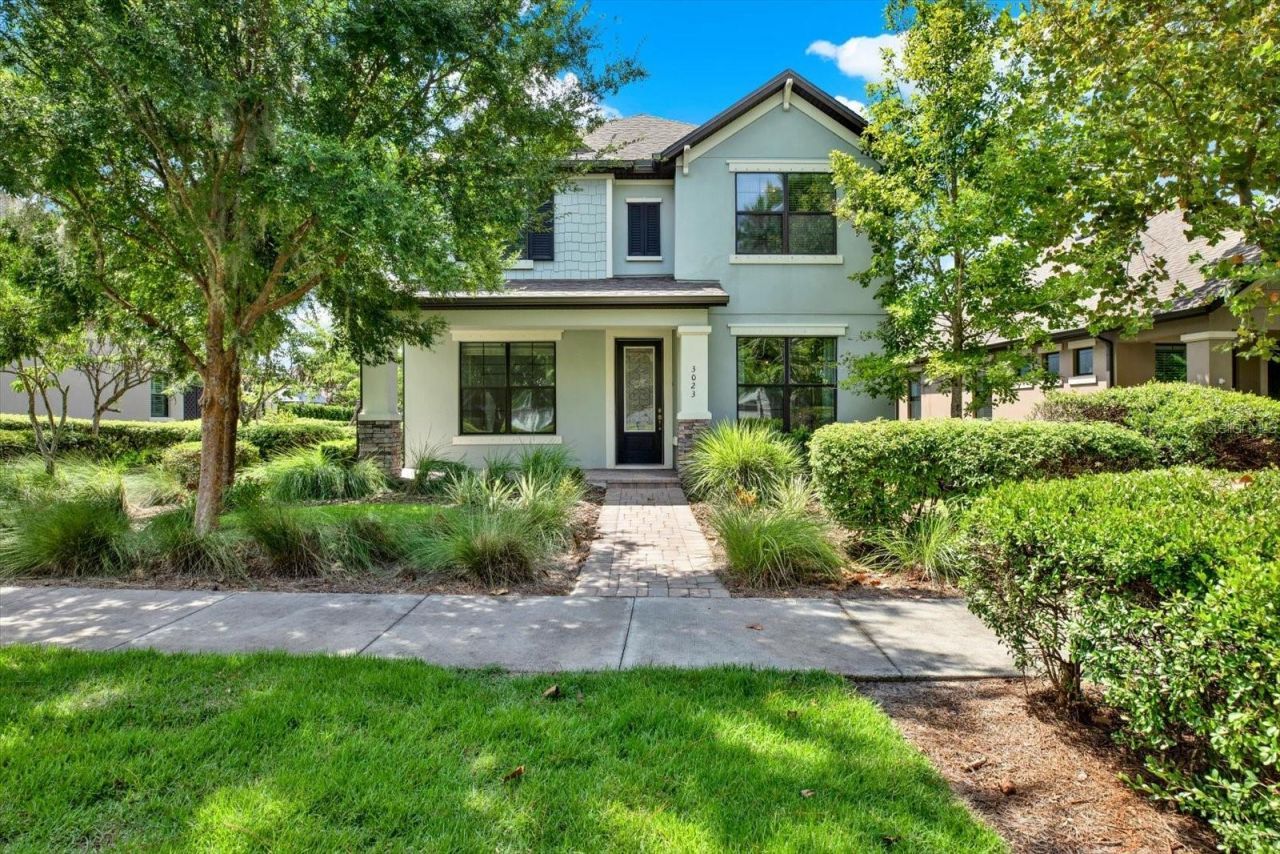
Virtually Staged. Welcome to Starkey Ranch! This beautifully maintained 4 bedroom, 3 bath home offers a dedicated office, upstairs loft, and 2 car garage, with a bright, open floor plan and stylish modern finishes throughout.The main level features wood-look porcelain tile, spacious living and dining areas, and a well-appointed kitchen with 42 cabinetry, a large island with breakfast bar, sleek countertops, and stainless-steel appliances. A guest bedroom and full bath are conveniently located downstairs, along with a private office featuring French doors.Upstairs, you'll find a versatile loft, two additional bedrooms, and a spacious primary suite with an oversized walk-in closet. The primary bathroom offers dual vanities and a glass-enclosed shower.Step outside to the covered lanai, an inviting space to relax and enjoy the Florida lifestyle. The home is ideally located within a short walk to Whitfield Park, featuring a resort-style pool, dog park, fire pit, and open green space. Starkey Ranch also offers miles of scenic trails, parks, and recreational amenities.Enjoy easy access to shopping, dining, medical facilities, and the Veterans Expressway. Rent includes lawn care, pest control, and trash service, making this home comfortable and convenient from day one.
Property Features
Property Type: Rental - Single Family
Cooling: Central Air
Garage: 2 car attached
Heating: Central
Lot Size: 0.12 Acres
Stories: 2.0
Year Built: 2016
Amenities
Ceiling Fans(s)
High Ceilings
Open Floorplan
PrimaryBedroom Upstairs
Vaulted Ceiling(s)
Walk-In Closet(s)
Window Treatments
Lighting
Feature Descriptions
Additional Rooms: Bonus Room, Den/Library/Office
Appliances: Dishwasher, Dryer, Microwave, Range, Refrigerator, Washer
Association Amenities: Playground, Pool, Trail(s)
Community Features: Dog Park, Golf Carts OK, Park, Playground, Pool, Sidewalks, Special Community Restrictions
Directions: State Rd 54 to N on Heart Pine Ave, right on Berrypick Trail to right on Riders Pass to address
Flood Zone Code: X
Flooring: Carpet, Ceramic Tile
HOA Y/N: Yes
Home Warranty Y/N: No
Lease Terms: Twelve Months
Lot: Sidewalk
Lot Dimensions: 0.12
Number of Pets: 2
Other Equipment: Irrigation Equipment
Patio/Porch: Covered, Front Porch, Rear Porch
Pets Allowed: Breed Restrictions, Cats OK, Dogs OK, Pet Deposit, Size Limit
Pets Restrictions: Pets are permitted on a case by case basis. Owner must approve.
Pets Size: Medium (36-60 Lbs.)
Property Attached Y/N: No
Property Sub-Type: Single Family Residence
Sewer: Public Sewer
Showing Instructions: 24 Hour Notice, Appointment Only, Call Listing Agent
Utilities: Public
Water: Public
Water Access Y/N: No
Windows: Drapes
Room Sizes
Primary Bedroom: 16x12
Bedroom 2: 12x11
Bedroom 3: 10x10
Bedroom 4: 11x12
Office: 12x11
Kitchen: 11x12
Loft: 16x20
Listed By / Shown By
Listed By
Agency Name: MIHARA & ASSOCIATES INC.
Agency Contact: 813-960-2300
Shown By
Agent Name: Edward Kies
Agent Phone:
Agency Title: Realty 100




Member Participants (and their affiliated licensees, if applicable) shall indicate on their websites that IDX information is provided exclusively for consumers’ personal non-commercial use, that it may not be used for any purpose other than to identify prospective properties consumers may be interested in purchasing, that the data is deemed reliable but is not guaranteed by MLS GRID, and that the use of the MLS GRID Data may be subject to an end user license agreement prescribed by the Member Participant’s applicable MLS if any and as amended from time to time. MLS GRID may, at its discretion, require use of other disclaimers as necessary to protect Member Participant, and/or their MLS from liability.
Based on information submitted to the MLS GRID. All data is obtained from various sources and may not have been verified by broker or MLS GRID. Supplied Open House Information is subject to change without notice. All information should be independently reviewed and verified for accuracy. Properties may or may not be listed by the office/agent presenting the information.
Privacy Policy / DMCA Notice / ADA Accessibility


This site is hosted, designed and copyright
© 1994 - 2026 by
Delta Media Group, Inc. -- Patent Pending --
3023 Riders Pass | MLS# TB8549915
This property located at 3023 Riders Pass , Odessa, FL 33556 is currently listed for rent with an asking price of $3,900 / Monthly. Search Odessa real estate on ekies.realty100.com today.