
BEDS4
BATHS4 full
SQUARE FEET2,974
MLS#TB8540835
STATUSActive
PROPERTY TYPEResidential - Single Family
SUBDIVISIONBAYHILL ESTATES 2ND
Property Description
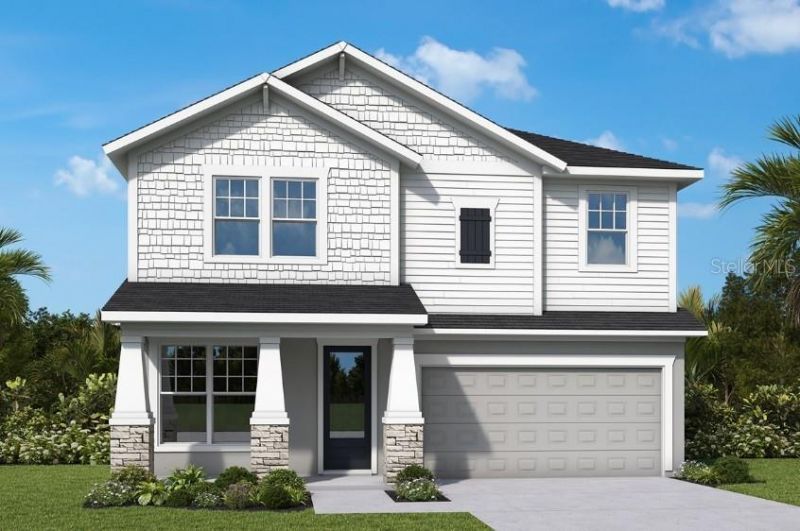
Under Construction. Looking for a peaceful place to call home while still being close to everything? Welcome to South Ballast Point, where life feels a little slower and more relaxed, yet you're only minutes from coffee shops, the Crosstown, and downtown Tampa. Situated on a quiet street with no through traffic, this home offers an ideal setting for everyday living. Bike riding? Check. A two-block walk to the bay? Check. Take the sidewalk all the way to Ballast Point Park or head west to the new MacDill 48 Park. It's a location designed for enjoying the outdoors and making the most of the neighborhood. Imagine your family here. Inside, you'll find a tried-and-true floor plan that has been a favorite for so many homeowners. The front of the home features a dedicated office that can easily double as a guest bedroom, complete with a full bath. Just beyond, the space beneath the stairs provides flexible storage-or, if you don't need the storage, it can become the perfect play nook. As you move through the home, the layout opens into a spacious great-room concept overlooking a covered lanai that spans the entire width of the home and leads to a fenced backyard. Whether you're entertaining guests or simply enjoying everyday family life, the indoor and outdoor spaces flow together beautifully, allowing everyone to stay connected. Upstairs, the thoughtfully designed layout includes a spacious primary suite plus three additional bedrooms, strategically positioned so they don't share walls with one another. A bright, open bonus room filled with natural light offers endless possibilities-create a playroom, exercise space, additional home office, or whatever best suits your lifestyle. And then there's the laundry room-a space you may actually enjoy using. Natural light, a convenient folding table, and a soaking sink make laundry day a little more pleasant and functional. Beyond the floor plan, the quality construction and reputation of the builder shine throughout. This home features impact-glass windows and doors, gutters, and an irrigation system, along with designer cabinetry and a beautifully appointed kitchen featuring an induction cooktop and KitchenAid appliances, including a wine refrigerator and full-size refrigerator. Add in an up-to-date color palette, clean lines, and that unmistakable fresh-new-home feel, and you have a home that combines thoughtful design, quality construction, and an exceptional South Tampa location. Come take a look and let us show you in person what your next home could be.
Property Features
Property Type: Residential - Single Family
Cooling: Central Air, Zoned
Fenced: Yes
Garage: 2 car attached
Heating: Central, Electric
Home Style: Traditional
Lot Size: 0.17 Acres
Roof Type: Shingle
Stories: 2.0
Taxes: $5,450
Year Built: 2026
Amenities
High Ceilings
In Wall Pest System
Open Floorplan
Pest Guard System
PrimaryBedroom Upstairs
Solid Surface Counters
Solid Wood Cabinets
Tray Ceiling(s)
Walk-In Closet(s)
Window Treatments
French Doors
Private Mailbox
Rain Gutters
Feature Descriptions
Additional Rooms: Bonus Room, Den/Library/Office, Inside Utility
Appliances: Built-In Oven, Cooktop, Dishwasher, Disposal, Ice Maker, Microwave, Range Hood, Refrigerator, Wine Refrigerator
Builder: David Weekley Homes
Directions: From beautiful Bayshore Boulevard, go south past Interbay. Turn right on Averill to a left on Ellis. Home is on the left.
Exterior: Block, Cement Siding, Stucco, Frame
Fencing: Vinyl
Flood Zone Code: X
Flooring: Laminate, Tile
Foundation: Stem Wall
Garage Dimensions: 18x20
Home Warranty Y/N: No
Listing Terms: Cash, Conventional, FHA, VA Loan
Lot: City Limits, Sidewalk
Lot Dimensions: 0.17
Model: The Huffsmith
Other Equipment: Irrigation Equipment
Ownership: Fee Simple
Parking: Driveway, Garage Door Opener
Parking Notes: Driveway, Garage Door Opener
Patio/Porch: Covered, Front Porch, Patio, Rear Porch
Pets Allowed: Yes
Property Attached Y/N: No
Property Sub-Type: Single Family Residence
Security: Security System, Smoke Detector(s)
Sewer: Public Sewer
Showing Instructions: Appointment Only, Contact Call Center, See Remarks
Special Sale Provisions: None
Utilities: BB/HS Internet Available, Cable Available, Electricity Connected, Sewer Connected, Water Connected
Vegetation: Trees/Landscaped
Water: Public
Water Access Y/N: No
Windows: Double Pane Windows, ENERGY STAR Qualified Windows, Low-Emissivity Windows, Storm Window(s), Window Treatments
Zoning: RESI
Local Schools
High School: Hillsborough-HB
Middle School: Stewart-HB
Elementary School: Ballast Point-HB
Listed By / Shown By
Listed By
Agency Name: WEEKLEY HOMES REALTY COMPANY
Agency Contact: rstpierre@dwhomes.com
Shown By
Agent Name: Edward Kies
Agent Phone:
Agency Title: Realty 100

Estimate Your Payment
Estimated Payment
$ 3,273.44 per month $2,492.61 Principal & Interest $454.17 Property Tax $326.66 Homeowner's InsuranceChange Payment Information



Member Participants (and their affiliated licensees, if applicable) shall indicate on their websites that IDX information is provided exclusively for consumers’ personal non-commercial use, that it may not be used for any purpose other than to identify prospective properties consumers may be interested in purchasing, that the data is deemed reliable but is not guaranteed by MLS GRID, and that the use of the MLS GRID Data may be subject to an end user license agreement prescribed by the Member Participant’s applicable MLS if any and as amended from time to time. MLS GRID may, at its discretion, require use of other disclaimers as necessary to protect Member Participant, and/or their MLS from liability.
Based on information submitted to the MLS GRID. All data is obtained from various sources and may not have been verified by broker or MLS GRID. Supplied Open House Information is subject to change without notice. All information should be independently reviewed and verified for accuracy. Properties may or may not be listed by the office/agent presenting the information.
Privacy Policy / DMCA Notice / ADA Accessibility


This site is hosted, designed and copyright
© 1994 - 2026 by
Delta Media Group, Inc. -- Patent Pending --
2926 W Ellis Drive | MLS# TB8540835
This single family home located at 2926 W Ellis Drive, Tampa, FL 33611 is currently listed for sale with an asking price of $1,119,990. This property was built in 2026 and has 4 bedrooms and 4 full baths with 2974 sq. ft. W Ellis Drive is located in the BAYHILL ESTATES 2ND subdivision. Search BAYHILL ESTATES 2ND real estate on ekies.realty100.com today.