EdwardKies

BEDS3
BATHS2 full
SQUARE FEET1,419
MLS#L4965371
STATUSActive
PROPERTY TYPEResidential - Townhouse
SUBDIVISIONTRADITIONS
Property Description
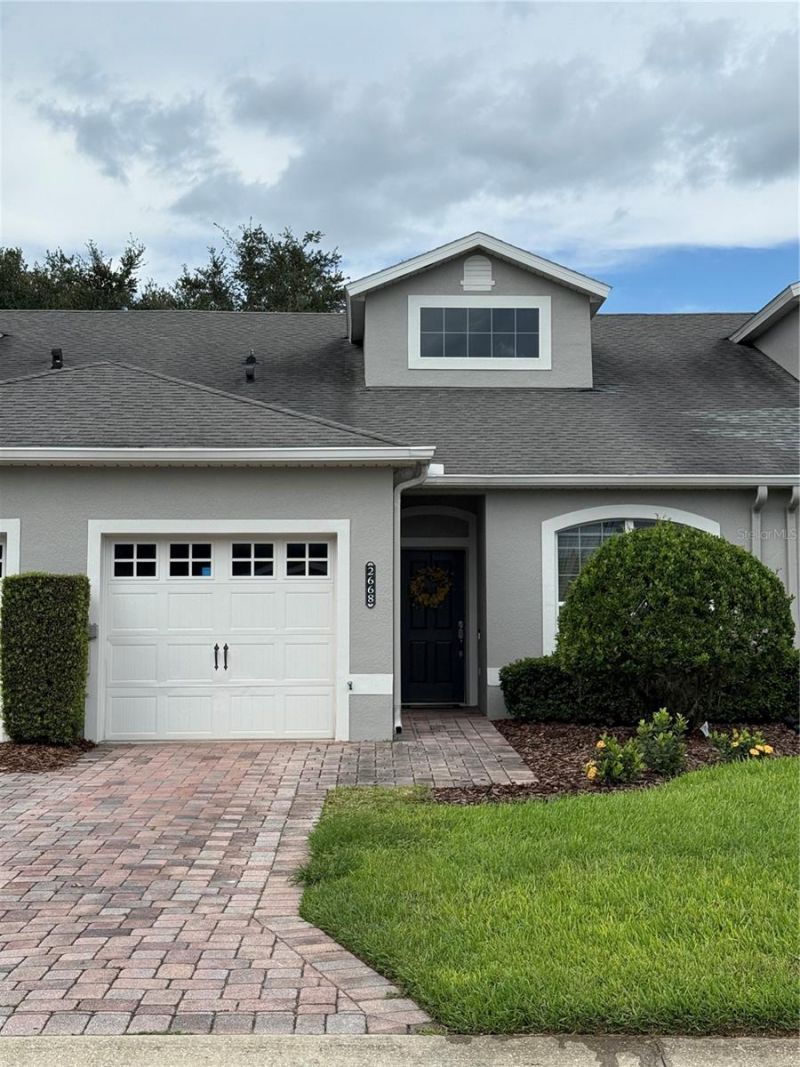
Beautifully Upgraded 1-Story Townhome|Low-Maintenance Florida Living!2 BR PLUS BONUS ROOM-can be used as 3rd Br/2 Full BA home featuring GORGEOUS wood-plank Italian tile floors with authentic real-wood look, designer selected paint-pallets for a neutral interior to make your own. Upgraded carpet in bedrooms, HUGE Walk-in closet in Master BR, custom light fixtures with dimmer in Dining Room for softer lighting when desired.Stainless steel appliances in kitchen with range above oven and disposal. Separate laundry room with storage closet near kitchen. Enjoy soaring high ceiling with sky light and open floor plan with kitchen/dining room/living room adjacent for an open and airy feel. Upgraded ceiling fan/light combos for cool interior, as well as custom outdoor fan to stay cool on your screened in back porch, overlooking beautiful lined oak trees.The garage is designed for convenience with custom ceiling storage racks to provide organization for tools, recreation equipment, and all your Florida lifestyle essentials, while still being able to park in the garage and your private driveway.The Verandahs amenities include gated community pool & private dock on Lake Reeves.Winter Haven is renowned for its famous Chain of Lakes, making this charming town an ideal location for boating, fishing, and outdoor enthusiasts. Conveniently located within easy reach of the attractions and entertainment of Orlando and Tampa, as well as major international airports, this home offers an appealing combination of tranquillity and accessibility. A wonderful opportunity to enjoy comfort, style, recreation and the best of Central Florida!
Property Features
Property Type: Residential - Townhouse
Cooling: Central Air
Garage: 1 car attached
Heating: Central
Lot Size: 0.07 Acres
Roof Type: Shingle
Stories: 1.0
Taxes: $1,021
Year Built: 2006
Amenities
Cathedral Ceiling(s)
Ceiling Fans(s)
High Ceilings
Kitchen/Family Room Combo
Living Room/Dining Room Combo
Open Floorplan
Primary Bedroom Main Floor
Solid Wood Cabinets
Thermostat
Vaulted Ceiling(s)
Walk-In Closet(s)
Window Treatments
Lighting
Private Entrance
Feature Descriptions
Appliances: Cooktop, Dishwasher, Disposal, Dryer, Electric Water Heater, Exhaust Fan, Freezer, Ice Maker, Range, Refrigerator, Washer
Association Amenities: Cable TV, Maintenance, Pool
Body of Water: LAKE REEVES
Builder: Lennar
Community Features: Community Mailbox, Pool
Days on Site: 8
Directions: From I-4: Take Exit 55, Merge onto US-27 South. Continue for approximately 18-20 miles. Turn right onto Thompson Nursery Road. The Verandahs will be appx 3 miles down on the left, across from the new Publix. No gate. 2668 will be around the first turn on
Exterior: Stucco
Flood Zone Code: X
Flooring: Carpet, Tile
Foundation: Block
HOA Fee: 250/ Monthly
HOA Y/N: Yes
Home Warranty Y/N: No
Listing Terms: Cash, Conventional, FHA, VA Loan
Lot Dimensions: 0.07
Other Equipment: Private Entrance
Ownership: Fee Simple
Parking: Driveway, Garage Door Opener, Guest
Parking Notes: Driveway, Garage Door Opener, Guest
Patio/Porch: Rear Porch, Screened
Pets Allowed: Cats OK, Dogs OK
Property Attached Y/N: No
Property Sub-Type: Townhouse
Sewer: Public Sewer
Showing Instructions: Combination Lock Box, ShowingTime
Special Sale Provisions: None
Utilities: BB/HS Internet Available, Cable Connected, Electricity Connected, Public, Sewer Connected
Water: Public
Water Access Y/N: No
Windows: Skylight(s)
Local Schools
Elementary School: Chain O Lakes Elem
Listed By / Shown By
Listed By
Agency Name: KELLER WILLIAMS REALTY
Agency Contact: 863-577-1234
Shown By
Agent Name: Edward Kies
Agent Phone:
Agency Title: Realty 100

Estimate Your Payment
Estimated Payment
$ 669.08 per month $516.33 Principal & Interest $85.08 Property Tax $67.67 Homeowner's InsuranceChange Payment Information



Member Participants (and their affiliated licensees, if applicable) shall indicate on their websites that IDX information is provided exclusively for consumers’ personal non-commercial use, that it may not be used for any purpose other than to identify prospective properties consumers may be interested in purchasing, that the data is deemed reliable but is not guaranteed by MLS GRID, and that the use of the MLS GRID Data may be subject to an end user license agreement prescribed by the Member Participant’s applicable MLS if any and as amended from time to time. MLS GRID may, at its discretion, require use of other disclaimers as necessary to protect Member Participant, and/or their MLS from liability.
Based on information submitted to the MLS GRID. All data is obtained from various sources and may not have been verified by broker or MLS GRID. Supplied Open House Information is subject to change without notice. All information should be independently reviewed and verified for accuracy. Properties may or may not be listed by the office/agent presenting the information.
Privacy Policy / DMCA Notice / ADA Accessibility


This site is hosted, designed and copyright
© 1994 - 2026 by
Delta Media Group, Inc. -- Patent Pending --
2668 Rutledge Court | MLS# L4965371
This townhouse located at 2668 Rutledge Court , Winter Haven, FL 33884 is currently listed for sale with an asking price of $232,000. This property was built in 2006 and has 3 bedrooms and 2 full baths with 1419 sq. ft. Rutledge Court is located in the TRADITIONS subdivision. Search TRADITIONS real estate on ekies.realty100.com today.