EdwardKies

BEDS3
BATHS2 full
SQUARE FEET1,507
MLS#A12107237
STATUSActive
PROPERTY TYPEResidential - Single Family
SUBDIVISIONMEGHANS PLACE
Property Description
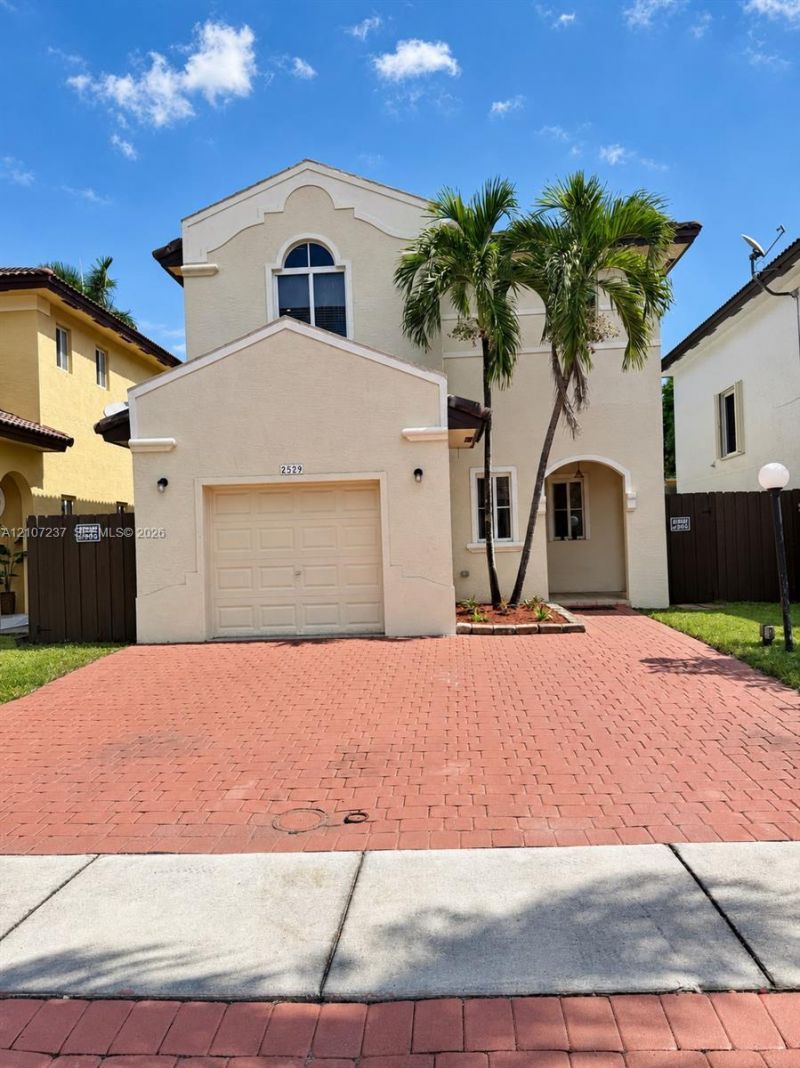
Modern 3-bedroom, 2-bath home with a private pool in Waterstone. Features a renovated kitchen with granite countertops, 42-inch cabinets, Stainless-steel appliances, tile downstairs, new laminate flooring upstairs, and high-efficiency GE washer and dryer. Community amenities include 24-hour security patrol, two clubhouses, pools, spa, gym, playground, BBQ area, and ballroom. Conveniently located near Baptist Hospital, Floridas Turnpike, and Homestead-Miami Speedway. Fast growing area. Property has the potential for extra income. A must see!
Property Features
Property Type: Residential - Single Family
Cooling: Central Air
Fenced: Yes
Garage: 1
Heating: Central
Home Style: Detached, Two Story
Lot Size: 0.08 Acres
Roof Type: Barrel Roof
Taxes: $9,469
Year Built: 2004
Amenities
First Floor Entry
Pantry
Walk-In Closet(s)
Attic
Feature Descriptions
Appliances: Dishwasher, Dryer, Electric Range, Microwave, Refrigerator, Washer
Community Features: Gated, Clubhouse, Pool, Exercise Room, Gated Community, Maintained Community, Mandatory Hoa, Public Road, Security Patrol, Spa/Hot Tub
Crops Included Y/N: No
Days on Site: 16
Exterior: Concrete Block With Brick
Fencing: Fenced
Flooring: Tile, Wood
HOA Fee: 182/ Monthly
Home Warranty Y/N: No
Hot Tub: Yes
Lease Considered Y/N: No
Listing Terms: All Cash, Conventional, FHA
Lot: Less Than 1/4 Acre Lot
Parcel#: 10-79-03-028-0390
Parking: Additional Spaces Available
Parking Notes: Additional Spaces Available
Patio/Porch: Patio
Pool: In Ground
Property Attached Y/N: No
Property Sub-Type: Single Family Residence
Security: Fire Alarm
Sewer: Public Sewer
Spa: Community
Special View Info: Other
Swimming Pool: Yes
Water: Municipal Water
Window: Hurricane Shutters
Local Schools
High School: Homestead
Elementary School: Mandarin Lakes K-8 Academy
Listed By / Shown By
Listed By
Agency Name: Realty One Group Evolution
Agency Phone: 786-477-4715
Shown By
Agent Name: Edward Kies
Agent Phone: (954) 859-2100
Agency Title: Realty 100

Estimate Your Payment
Estimated Payment
$ 2,022.53 per month $1,090.53 Principal & Interest $789.08 Property Tax $142.92 Homeowner's InsuranceChange Payment Information


Privacy Policy / DMCA Notice / ADA Accessibility


This site is hosted, designed and copyright
© 1994 - 2026 by
Delta Media Group, Inc. -- Patent Pending --
2529 NE 41st Ter | MLS# A12107237
This single family home located at 2529 NE 41st Ter , Homestead, FL 33033 is currently listed for sale with an asking price of $490,000. This property was built in 2004 and has 3 bedrooms and 2 full baths with 1507 sq. ft. NE 41st Ter is located in the MEGHANS PLACE subdivision. Search MEGHANS PLACE real estate on ekies.realty100.com today.