
BEDS3
BATHS2 full
SQUARE FEET1,461
MLS#TB8535764
STATUSActive
PROPERTY TYPEResidential - Single Family
SUBDIVISIONLAKE PADGETT ESTATES
Property Description
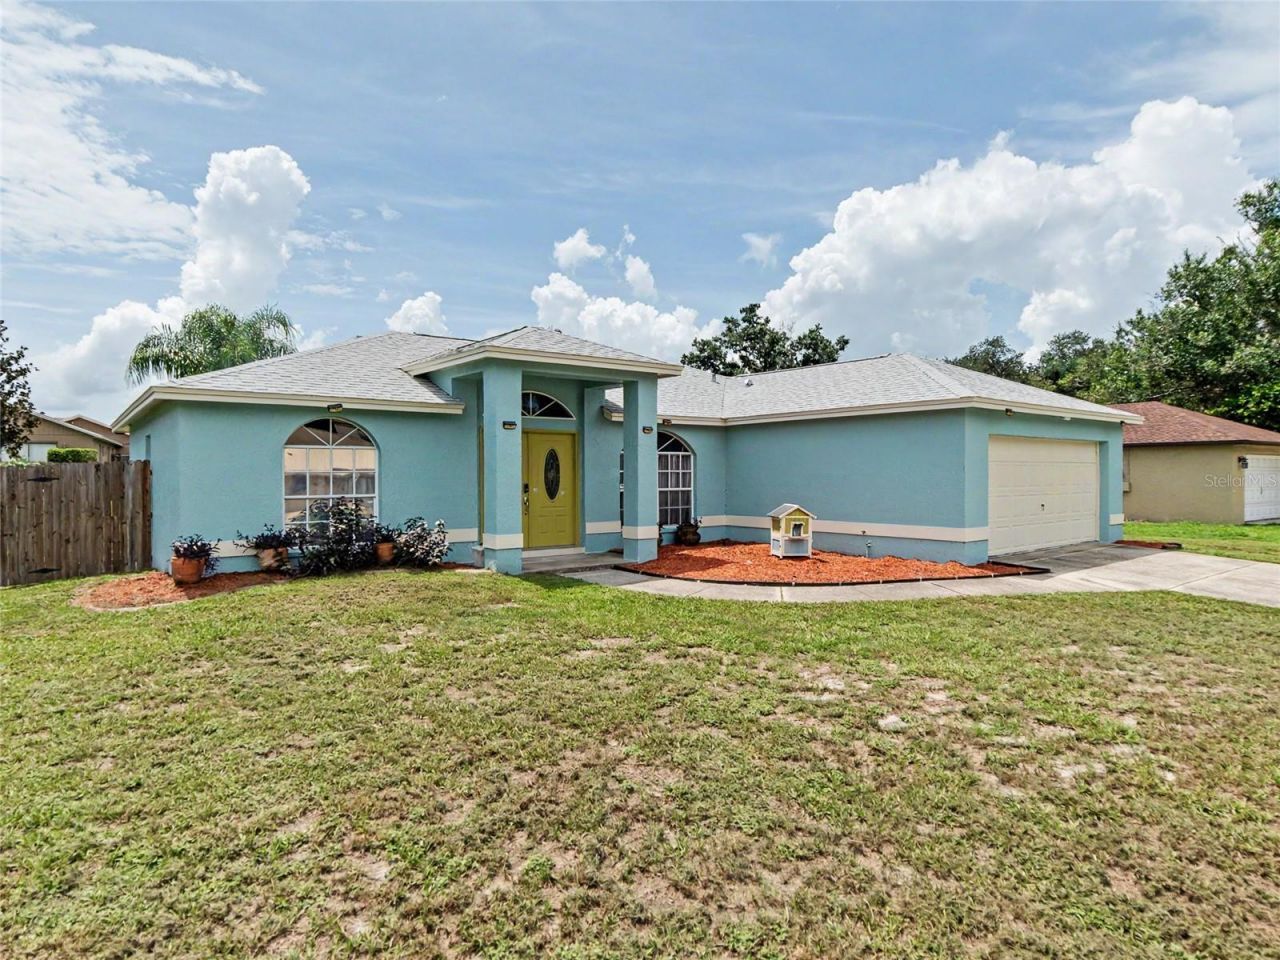
Virtually Staged. Welcome to 23513 Bellaire Loop, a beautifully maintained 3-bedroom, 2-bath pool home with a 2-car garage, situated on a generous 0.27-acre lot and offering the perfect combination of thoughtful updates and relaxed Florida living.The refreshed kitchen features granite countertops, a reverse-osmosis system and newer stainless-steel refrigerator, stove and microwave. Both bathrooms were also updated in 2025, while the recently painted interior and exterior give the home a fresh, move-in-ready feel. Additional features include a new programmable thermostat, enhanced HVAC filtration with UV lights, updated ceiling fans, smart Lockly entry doors, a dishwasher and a laundry center.Step outside to your private screened retreat featuring a saltwater pool accented with beautiful tiles imported directly from Italy, a pool heat pump and a spacious paved lanai and pool deck. The pool was resurfaced in 2022, and the lanai and pool enclosure were also rescreened, creating an inviting space for relaxing, entertaining and enjoying Florida's sunshine. A backyard storage shed provides additional space for tools and outdoor equipment.Major improvements include a 2023 house and lanai roof, a 2016 HVAC system, an updated garage door opener and numerous improvements throughout. With many of the larger projects already completed, this move-in-ready home allows you to spend less time tackling repairs and more time enjoying the pool and Florida lifestyle.
Property Features
Property Type: Residential - Single Family
Cooling: Central Air
Garage: 2 car attached
Heating: Central
Lot Size: 0.27 Acres
Roof Type: Shingle
Stories: 1.0
Taxes: $1,827
Year Built: 1995
Amenities
Cathedral Ceiling(s)
Ceiling Fans(s)
High Ceilings
Open Floorplan
Primary Bedroom Main Floor
Split Bedroom
Stone Counters
French Doors
Rain Gutters
Feature Descriptions
Additional Rooms: Formal Dining Room Separate
Appliances: Dishwasher, Dryer, Electric Water Heater, Microwave, Range, Washer
Association Amenities: Basketball Court, Clubhouse, Fitness Center, Playground, Pool, Tennis Court(s), Trail(s)
Community Features: Clubhouse, Dog Park, Playground, Pool, Tennis Court(s)
Directions: From state road 54 go North onto CollieR on Hale, L on Shining Star, R on Parkway to R on Bellaire Loop.The home will be on the left.
Disaster Mitigation: Above Flood Plain
Exterior: Block, Stucco
Fireplace: Wood Burning
Fireplace Y/N: Yes
Flood Zone Code: X
Flooring: Laminate, Tile
Foundation: Slab
HOA Fee: 60/ Monthly
HOA Y/N: Yes
Home Warranty Y/N: No
Listing Terms: Cash, Conventional, FHA, VA Loan
Lot Dimensions: 0.27
Other Structures: Shed(s)
Ownership: Fee Simple
Pets Allowed: Yes
Pets Restrictions: Check with HOA on any restrictions.
Pool: In Ground, Lighting, Salt Water
Property Attached Y/N: No
Property Sub-Type: Single Family Residence
Sewer: Public Sewer
Showing Instructions: Lockbox
Special Sale Provisions: None
Swimming Pool: Yes
Utilities: Water Connected
Water: Public
Water Access Y/N: No
Zoning: R2
Room Sizes
Kitchen: 12x9
Living Room: 12x16
Dining Room: 10x18
Primary Bedroom: 14x14
Bedroom 2: 12x10
Bedroom 3: 10x12
Dining Room: 11x11
Listed By / Shown By
Listed By
Agency Name: RE/MAX REALTY UNLIMITED
Agency Contact: 813-684-0016
Shown By
Agent Name: Edward Kies
Agent Phone:
Agency Title: Realty 100

Estimate Your Payment
Estimated Payment
$ 1,196.90 per month $923.61 Principal & Interest $152.25 Property Tax $121.04 Homeowner's InsuranceChange Payment Information



Member Participants (and their affiliated licensees, if applicable) shall indicate on their websites that IDX information is provided exclusively for consumers’ personal non-commercial use, that it may not be used for any purpose other than to identify prospective properties consumers may be interested in purchasing, that the data is deemed reliable but is not guaranteed by MLS GRID, and that the use of the MLS GRID Data may be subject to an end user license agreement prescribed by the Member Participant’s applicable MLS if any and as amended from time to time. MLS GRID may, at its discretion, require use of other disclaimers as necessary to protect Member Participant, and/or their MLS from liability.
Based on information submitted to the MLS GRID. All data is obtained from various sources and may not have been verified by broker or MLS GRID. Supplied Open House Information is subject to change without notice. All information should be independently reviewed and verified for accuracy. Properties may or may not be listed by the office/agent presenting the information.
Privacy Policy / DMCA Notice / ADA Accessibility


This site is hosted, designed and copyright
© 1994 - 2026 by
Delta Media Group, Inc. -- Patent Pending --
23513 Bellaire Loop | MLS# TB8535764
This single family home located at 23513 Bellaire Loop , Land O Lakes, FL 34639 is currently listed for sale with an asking price of $415,000. This property was built in 1995 and has 3 bedrooms and 2 full baths with 1461 sq. ft. Bellaire Loop is located in the LAKE PADGETT ESTATES subdivision. Search LAKE PADGETT ESTATES real estate on ekies.realty100.com today.