
BEDS3
BATHS2 full
SQUARE FEET1,820
MLS#TB8525826
STATUSActive
PROPERTY TYPEResidential - Condominium
SUBDIVISIONPENTHOUSE GREENS
Property Description
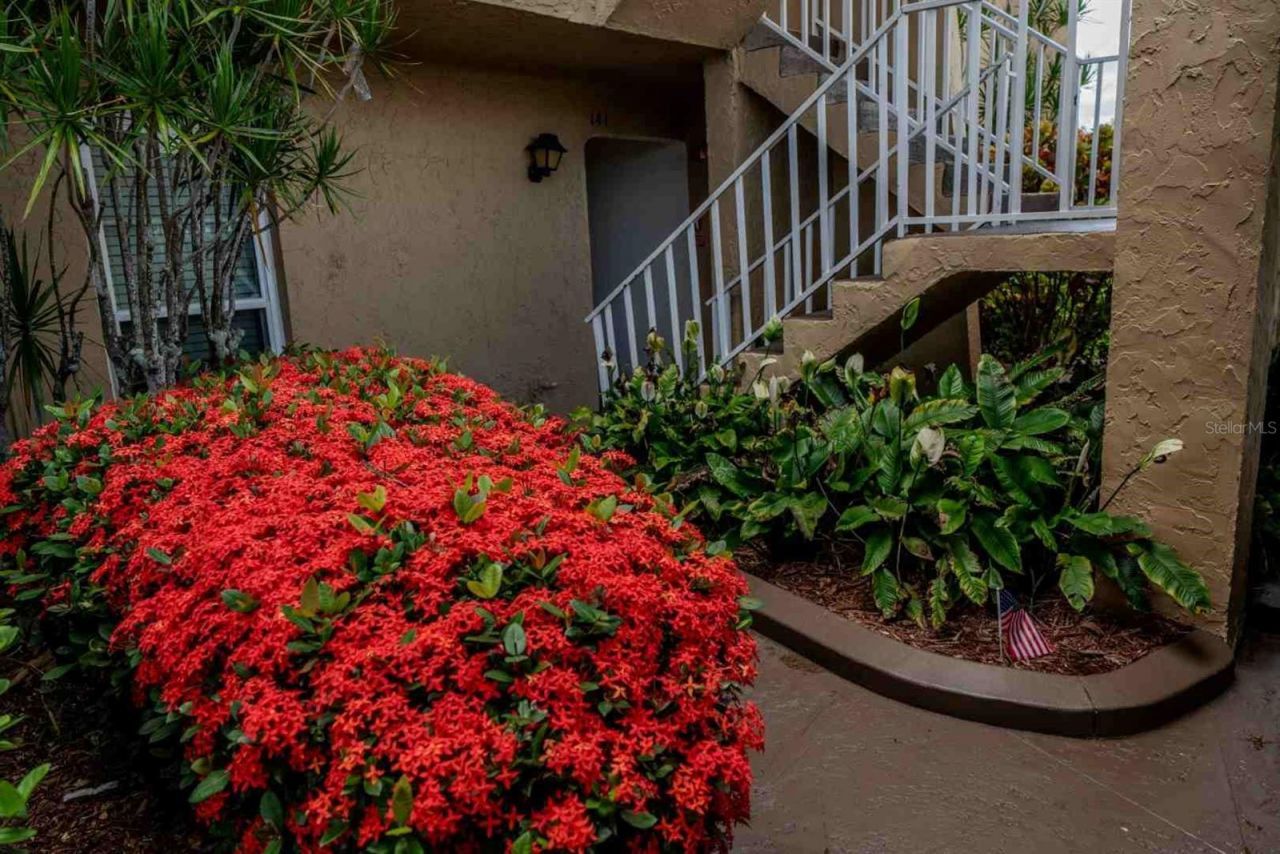
Rarely Available 3BR/2BA First-Floor Corner Unit in Penthouse Greens!Discover this stunning, light-filled 3-bedroom, 2-bathroom condo boasting a custom floor plan originally designed for the complex's contractor. Offering true pride of ownership, this move-in-ready home features a custom eat-in kitchen with granite countertops, real wood cabinetry, a dedicated pantry, and an in-unit laundry area. Modern lighting and sleek ceiling fans elevate the entire living space. Enjoy peace of mind with a new AC and updated electrical panel (both 2023). Relax on your two private patios featuring panoramic views of the East Bay Golf Course and lush garden landscaping. This pet-friendly, non-age-restricted building includes two private parking spaces plus guest parking. Penthouse Greens offers premium amenities, including a clubhouse with a gym, a recreation area, and a newly updated climate-controlled pool/spa and sun deck. Centrally located just a short drive from local beaches, major airports, Largo Central Park, and the Performing Arts Center. Your dream home awaits!
Property Features
Property Type: Residential - Condominium
Cooling: Central Air
Heating: Central
Roof Type: Membrane, Other
Stories: 3.0
Taxes: $4,729
Year Built: 1972
Amenities
Ceiling Fans(s)
Kitchen/Family Room Combo
Living Room/Dining Room Combo
Open Floorplan
Walk-In Closet(s)
Garden
Lighting
Private Yard
Sidewalk
Sliding Doors
Feature Descriptions
Appliances: Dishwasher, Dryer, Microwave, Range, Refrigerator, Washer
Community Features: Buyer Approval Required, Clubhouse, Fitness Center, Pool
Condo Fee: $607/ Monthly
Days on Site: 1
Directions: East Bay Drive to Country Club Drive, first left after Judy Lee Drive, Follow to Building D, park in guest parking.
Exterior: Stucco
Flood Zone Code: X500*
Flooring: Tile
Foundation: Block
HOA Y/N: Yes
Home Warranty Y/N: No
Listing Terms: Cash, Conventional, FHA, VA Loan
Number of Pets: 2
Other Equipment: Irrigation Equipment, Private Yard
Ownership: Condominium
Pets Allowed: Number Limit, Size Limit, Yes
Pets Size: Small (16-35 Lbs.)
Pool: Heated
Property Attached Y/N: No
Property Sub-Type: Condominium
Sewer: Public Sewer
Showing Instructions: Lock Box Electronic, ShowingTime
Special Sale Provisions: None
Swimming Pool: Yes
Utilities: BB/HS Internet Available, Cable Available, Electricity Connected, Public, Sewer Connected, Water Connected
Water: Public
Water Access Y/N: No
Water View: Pond
Local Schools
High School: Largo High-PN
Middle School: Largo Middle-PN
Elementary School: Walsingham Elementary-PN
Listed By / Shown By
Listed By
Agency Name: RICHARD DOYLE REAL ESTATE
Agency Contact: 727-455-3883
Shown By
Agent Name: Edward Kies
Agent Phone:
Agency Title: Realty 100

Estimate Your Payment
Estimated Payment
$ 1,272.60 per month $776.72 Principal & Interest $394.08 Property Tax $101.79 Homeowner's InsuranceChange Payment Information



Member Participants (and their affiliated licensees, if applicable) shall indicate on their websites that IDX information is provided exclusively for consumers’ personal non-commercial use, that it may not be used for any purpose other than to identify prospective properties consumers may be interested in purchasing, that the data is deemed reliable but is not guaranteed by MLS GRID, and that the use of the MLS GRID Data may be subject to an end user license agreement prescribed by the Member Participant’s applicable MLS if any and as amended from time to time. MLS GRID may, at its discretion, require use of other disclaimers as necessary to protect Member Participant, and/or their MLS from liability.
Based on information submitted to the MLS GRID. All data is obtained from various sources and may not have been verified by broker or MLS GRID. Supplied Open House Information is subject to change without notice. All information should be independently reviewed and verified for accuracy. Properties may or may not be listed by the office/agent presenting the information.
Privacy Policy / DMCA Notice / ADA Accessibility


This site is hosted, designed and copyright
© 1994 - 2026 by
Delta Media Group, Inc. -- Patent Pending --
225 Country Club Drive , Unit D142 | MLS# TB8525826
This condo located at 225 Country Club Drive , Unit D142, Largo, FL 33771 is currently listed for sale with an asking price of $349,000. This property was built in 1972 and has 3 bedrooms and 2 full baths with 1820 sq. ft. Country Club Drive , Unit D142 is located in the PENTHOUSE GREENS subdivision. Search PENTHOUSE GREENS real estate on ekies.realty100.com today.