
BEDS6
BATHS7 full 1 partial
SQUARE FEET9,159
MLS#B26060910
STATUSActive
PROPERTY TYPEResidential - Single Family
SUBDIVISIONBANYAN CAY RESORT REPLAT OF TRACT L1
Property Description
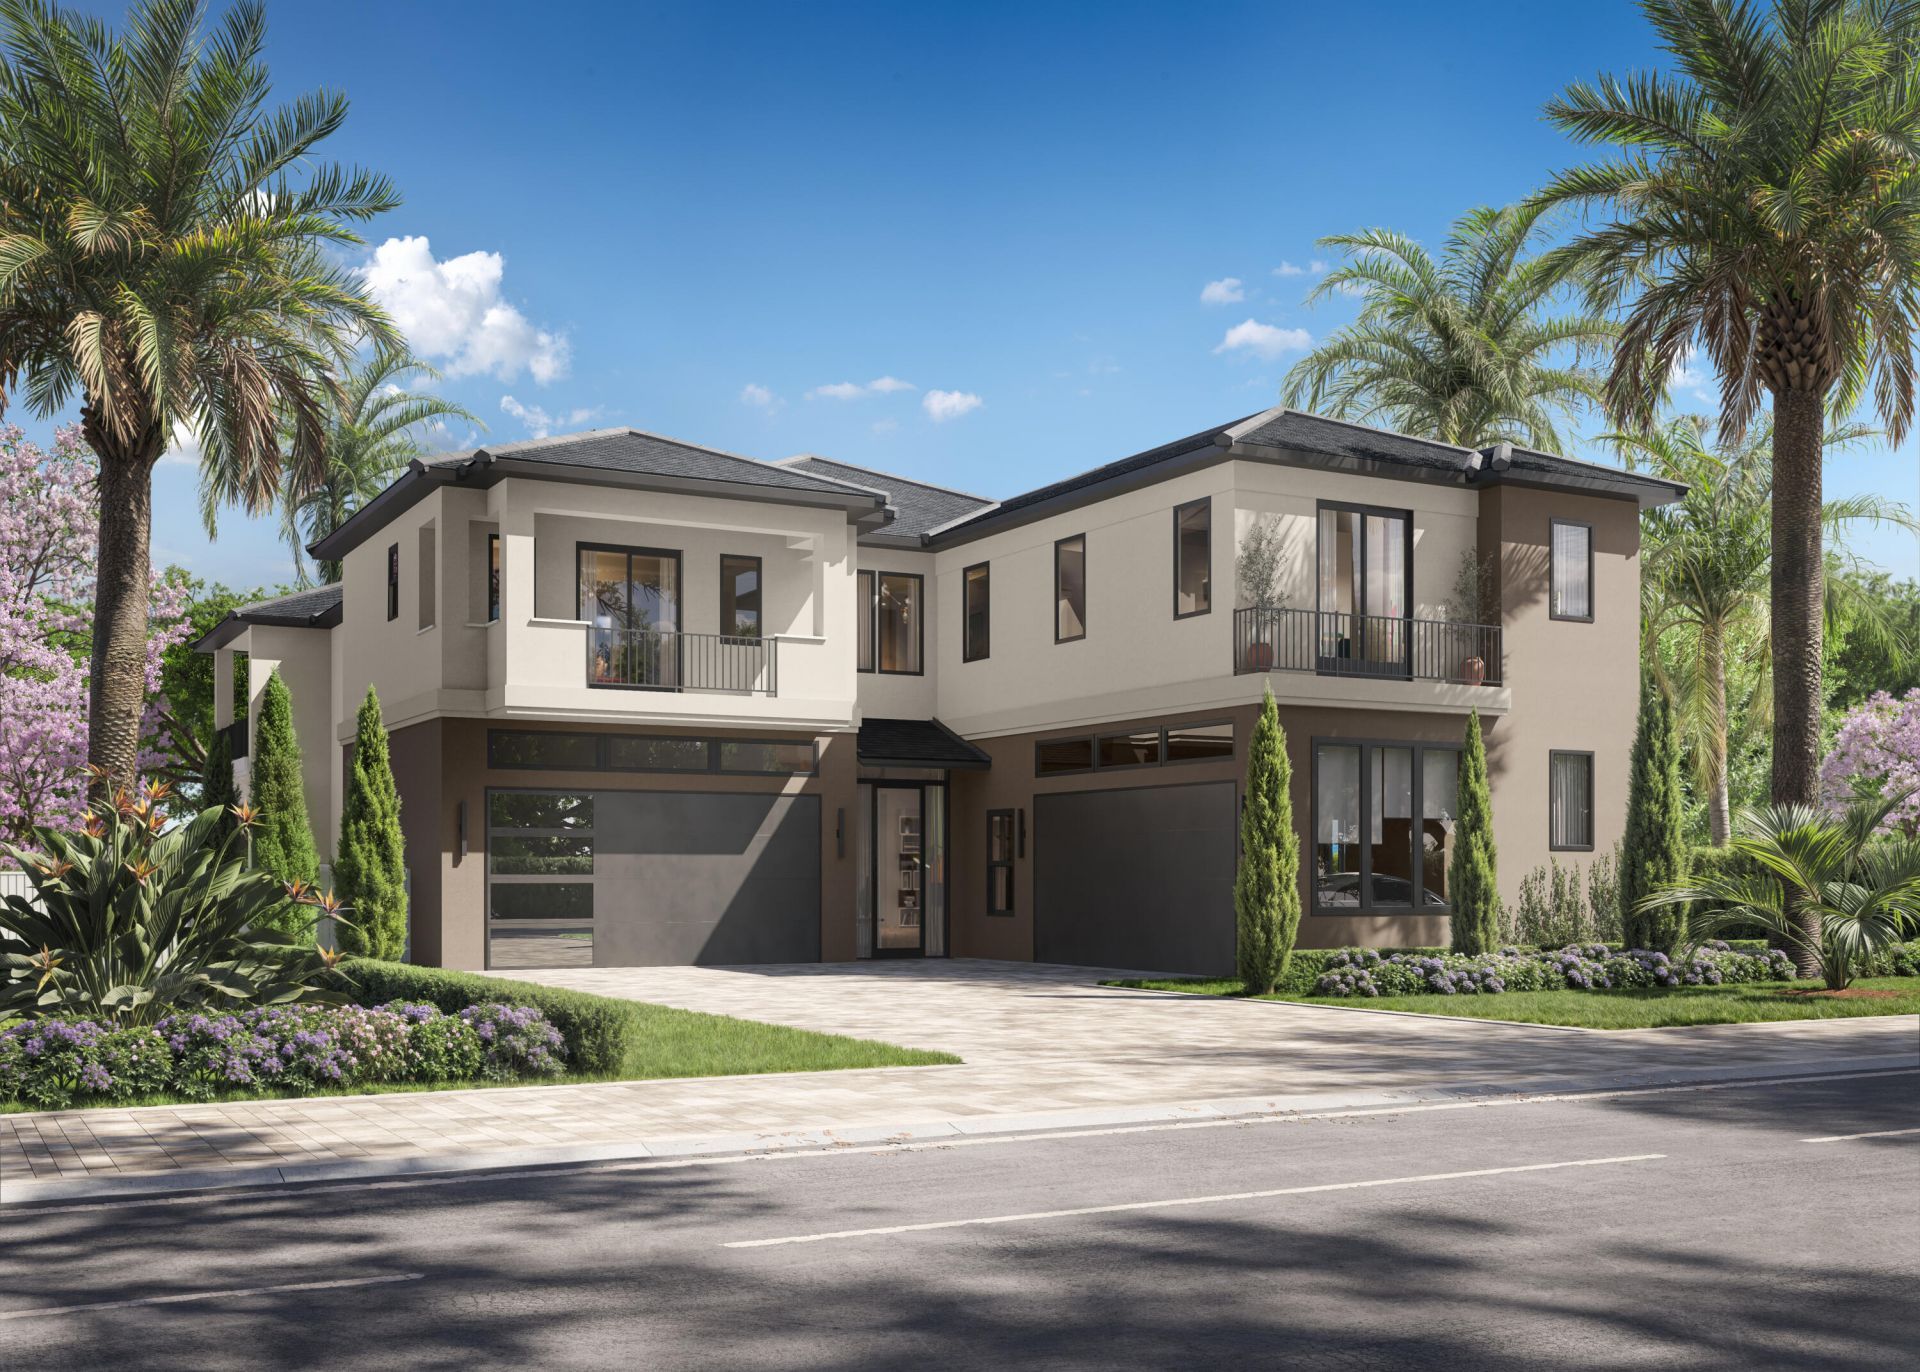
Location is everything! Discover brand-new luxury living in the prestigious Belgrove Resort and Dutchman's Pipe Golf Club. The Sycamore offers nearly 6,841 sqft., a 4-car garage, and 6 oversized bedrooms (plus large loft), each with private baths and walk-in closets. The Primary suite includes spacious bath, sitting area, beverage bar, dual walk-in closets with custom shelving, and spa-style vessel tub, frameless Smart Shower, and porcelain tile. A chef's kitchen incl with designer cabinetry, quartz counters, appliances, wine cooler, LED lighting, and w/in pantry. Features include elevator, statement ceilings, hardwood/tile floors, security system, Generator backup, summer kitchen, saltwater pool, and more. All just 10 minutes to beaches, downtown, and the airport.
Property Features
Property Type: Residential - Single Family
Cooling: Central Air, Zoned
Fenced: Yes
Garage: 4 car attached
Heating: Central, Electric, Zoned
Lot Size: 0.23 Acres
Roof Type: Concrete, Flat, Tile
Stories: 2.0
Taxes: $9,350
Year Built: 2026
Amenities
Built-in Features
Elevator
Kitchen Island
Walk-In Closet(s)
Closet Cabinetry
Cabana Bath
Storage
Built-in Barbecue
Lighting
Storage
Summer Kitchen
Pool Bathroom
Balcony
Feature Descriptions
Appliances: Gas Water Heater, Tankless Water Heater, Cooktop, Dryer, Disposal, Dishwasher, Gas Range, Ice Maker, Microwave, Oven, Other, Refrigerator, Vented Exhaust Fan, Water Heater, Washer, Gas Cooktop, Freezer, Wine Refrigerator
Association Amenities: Maintained Community, Sidewalks, Street Lights, Gated, Security
Association Fee Includes: Insurance, Security, Common Real Estate Tax, Reserve Funds
Balcony: Balcony - Covered
Exterior: Block
Fencing: Fenced
Flooring: Tile, Wood
Furnished: Unfurnished
Guest House Y/N: No
HOA Fee: $1183/ Quarterly
Laundry: Inside, Lower Level, Laundry Room
Lot: Sidewalks, Landscaped
Lot: Sidewalks, Landscaped
Other Equipment: Other
Parcel#: 74434307140000130
Parking: Driveway, Electric Vehicle Charging Station(s), Garage Door Opener, Paver Block, Decorative, Garage, Attac
Parking Notes: Driveway, Electric Vehicle Charging Station(s), Gara
Patio/Porch: Patio - Covered, Patio - Open, Deck, Patio
Pets Allowed: Yes, No Restrictions
Pool: Fenced, Gas Heat, In Ground, Pool/Spa Combo, Salt Water, Concrete, Equipment Included, Private
Restrictions: Parking - No Boat, Parking - No Commercial Vehicles, Parking - No RV, Parking - No Trailer, Lease Restri
Security: yes
Security: Gated with Guard, Security Guard, Smoke Detector(s), Security System, Security Patrol, Security Gate
Sewer: Public Sewer
Spa: Yes
Spa: Heated, In Ground
Special View Info: Pool, Water, Pond
Sprinkler: Auto Sprinkler, Well Sprinkler
SQFT Living: 6841
Structure Type: House
Swimming Pool: Yes
Total Rooms: 5
Utilities: Cable Available, Electricity Available, Natural Gas Connected, Phone Available, Sewer Available, Undergro
Utilities: Cable Available, Electricity Available, Natural Gas Connected, Phone Available, Sewer Available, Undergro
Water: Public
Waterfront Features: None, Pond
Windows: Casement, Sliding
Room Sizes
Kitchen: 15.6 X 25 Level First
Great Room: 20.1 X 26 Level First
Primary Bedroom: 18.39 X 22.3 Level Second
Dining Room: 14 X 16.1 Level First
Loft: 21.6 X 27.11 Level Second
Local Schools
High School: Palm Beach Lakes
Middle School: Roosevelt Community
Elementary School: Roosevelt
Listed By / Shown By
Listed By
Agency Name: Living by IMI
Agency Phone: 800-203-9959
Shown By
Agent Name: Edward Kies
Agent Phone:
Agency Title: Realty 100

Estimate Your Payment
Estimated Payment
$ 14,145.67 per month $11,817.76 Principal & Interest $779.17 Property Tax $1,548.75 Homeowner's InsuranceChange Payment Information


Privacy Policy / DMCA Notice / ADA Accessibility


This site is hosted, designed and copyright
© 1994 - 2026 by
Delta Media Group, Inc. -- Patent Pending --
2199 Eagle Oaks Lane | MLS# B26060910
This single family home located at 2199 Eagle Oaks Lane, West Palm Beach, FL 33401 is currently listed for sale with an asking price of $5,310,000. This property was built in 2026 and has 6 bedrooms and 7 full and 1 partial baths with 9159 sq. ft. Eagle Oaks Lane is located in the BANYAN CAY RESORT REPLAT OF TRACT L1 subdivision. Search BANYAN CAY RESORT REPLAT OF TRACT L1 real estate on ekies.realty100.com today.