
BEDS3
BATHS2 full
SQUARE FEET1,796
MLS#NS1088820
STATUSActive
PROPERTY TYPEResidential - Single Family
SUBDIVISIONBRAE BURN
Property Description
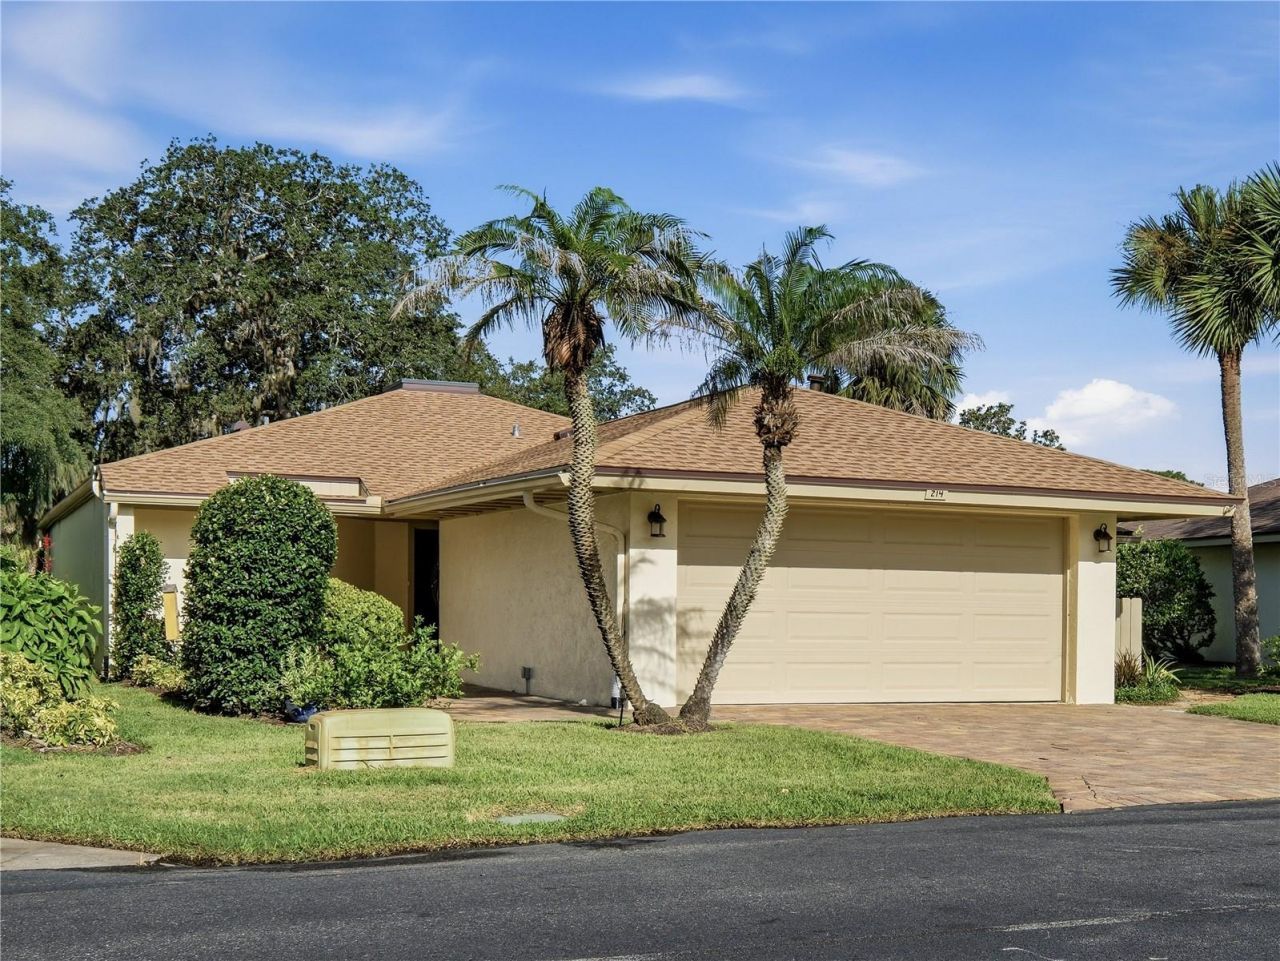
Carefree living in the gated Brae Burn II community of Sugar Mill Country Club! This beautifully updated 3-bedroom, 2-bath home offers breathtaking golf course and pond views with stylish finishes and coastal colors throughout. Luxury vinyl plank flooring flows through the open floor plan featuring skylights, abundant natural light, and a dedicated office space. All new interior with decorative wood board and batten on the living area walls for additional character. The remodeled kitchen boasts stainless steel appliances, brand new decorative refrigerator, natural gas range, decorative tile backsplash, and designer hood vent. Sliders open to a screened lanai with a tongue-and-groove ceiling overlooking the picturesque views. The primary suite features a walk-in closet and updated bath with spacious vanity and walk-in shower. The front guest bedroom enjoys ensuite access to an updated bath with walk-in shower, while the third bedroom offers pocket doors, a built-in Murphy bed, and dual closets for flexible living. Inside laundry room. Community pool is conveniently located just across the street via a walking path. Optional private membership to Sugar Mill Country Club offers 27 holes of pristine golf, tennis, fitness, dining, and more. Roof and Skylights 2023, Water Heater 2011, A/C 2021 w/ AV light installed 2025
Property Features
Property Type: Residential - Single Family
Cooling: Central Air
Garage: 2 car attached
Heating: Central, Natural Gas
Lot Size: 0.17 Acres
Roof Type: Shingle
Stories: 1.0
Taxes: $3,819
Year Built: 1979
Amenities
Built-in Features
Ceiling Fans(s)
Eat-in Kitchen
Open Floorplan
Primary Bedroom Main Floor
Solid Wood Cabinets
Stone Counters
Vaulted Ceiling(s)
Wet Bar
Window Treatments
Sliding Doors
Feature Descriptions
Additional Rooms: Den/Library/Office, Inside Utility
Appliances: Dishwasher, Gas Water Heater, Microwave, Range, Refrigerator, Tankless Water Heater
Association Amenities: Fence Restrictions, Gated, Maintenance, Pool, Security
Community Features: Community Mailbox, Gated Community - Guard, Golf Carts OK, Golf, Pool, Sidewalks, Special Community Restrictions
Directions: SR 44 to North on Sugar Mill Dr, straight through Pioneer Tr to main entrance of Sugar Mill, provide the guard the address, straight on Country Club Blvd to left on Canterbury
Exterior: Block, Stucco
Flood Zone Code: X
Flooring: Luxury Vinyl
Foundation: Slab
Frontage Pond: 60
Garage Dimensions: 19x23
HOA Fee: 3425/ Annually
HOA Y/N: Yes
Home Warranty Y/N: No
Listing Terms: Cash, Conventional, FHA, VA Loan
Lot: Landscaped, On Golf Course
Lot Dimensions: 0.17
Number of Wells: 1
Other Equipment: Irrigation Equipment
Ownership: Fee Simple
Pets Allowed: Yes
Property Attached Y/N: No
Property Sub-Type: Single Family Residence
Security: Gated Community
Sewer: Public Sewer
Showing Instructions: Supra Lock Box, Appointment Only
Special Sale Provisions: None
Special View Info: Water
Utilities: Natural Gas Connected, Public
Vegetation: Mature Landscaping
Water: Public
Water Access: Pond
Water Access Y/N: Yes
Waterfront Features: Pond
Water View: Pond
Windows: Skylight(s), Window Treatments
Zoning: PUD
Local Schools
High School: New Smyrna Beach High
Middle School: New Smyrna Beach Middl
Elementary School: Chisholm Elem
Listed By / Shown By
Listed By
Agency Name: WATSON REALTY CORP
Agency Contact: 386-428-7355
Shown By
Agent Name: Edward Kies
Agent Phone:
Agency Title: Realty 100

Estimate Your Payment
Estimated Payment
$ 1,498.58 per month $1,043.57 Principal & Interest $318.25 Property Tax $136.76 Homeowner's InsuranceChange Payment Information



Member Participants (and their affiliated licensees, if applicable) shall indicate on their websites that IDX information is provided exclusively for consumers’ personal non-commercial use, that it may not be used for any purpose other than to identify prospective properties consumers may be interested in purchasing, that the data is deemed reliable but is not guaranteed by MLS GRID, and that the use of the MLS GRID Data may be subject to an end user license agreement prescribed by the Member Participant’s applicable MLS if any and as amended from time to time. MLS GRID may, at its discretion, require use of other disclaimers as necessary to protect Member Participant, and/or their MLS from liability.
Based on information submitted to the MLS GRID. All data is obtained from various sources and may not have been verified by broker or MLS GRID. Supplied Open House Information is subject to change without notice. All information should be independently reviewed and verified for accuracy. Properties may or may not be listed by the office/agent presenting the information.
Privacy Policy / DMCA Notice / ADA Accessibility


This site is hosted, designed and copyright
© 1994 - 2026 by
Delta Media Group, Inc. -- Patent Pending --
214 Canterbury Circle | MLS# NS1088820
This single family home located at 214 Canterbury Circle , New Smyrna Beach, FL 32168 is currently listed for sale with an asking price of $468,900. This property was built in 1979 and has 3 bedrooms and 2 full baths with 1796 sq. ft. Canterbury Circle is located in the BRAE BURN subdivision. Search BRAE BURN real estate on ekies.realty100.com today.