
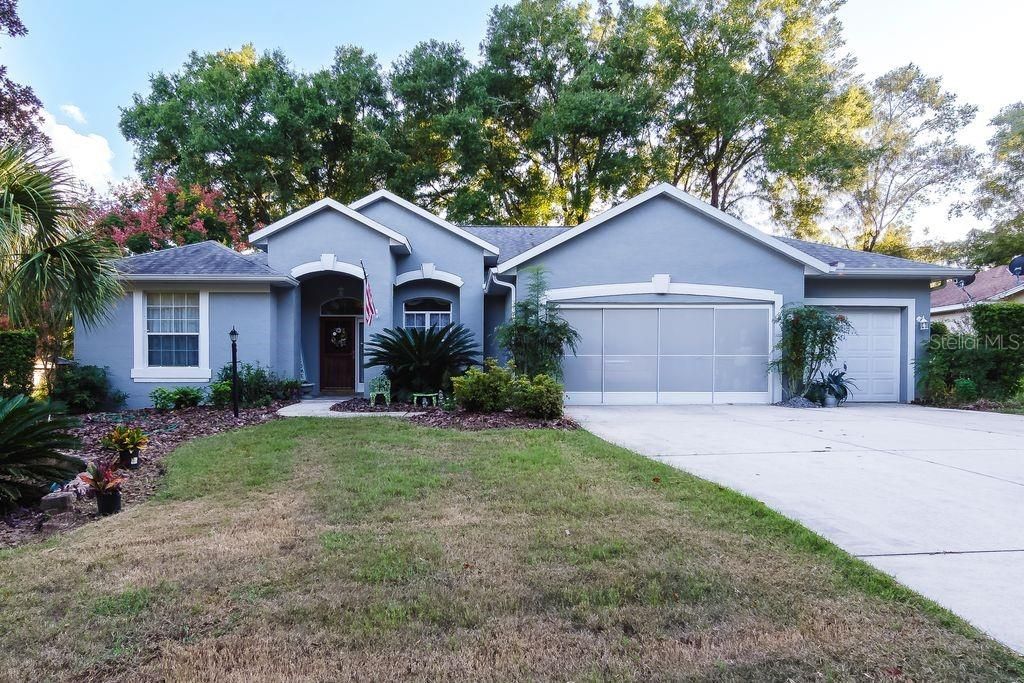
BEDS3
BATHS2 full
SQUARE FEET2,049
MLS#GC542347
STATUSActive
PROPERTY TYPEResidential - Single Family
SUBDIVISIONRAINBOW SPRINGS 05 REP
Property Description
Welcome to Rainbow Springs Country Club, an exceptional community offering an enviable lifestyle in the Dunnellon/Ocala area. Nestled in a quiet, private setting, this beautifully maintained, move-in-ready home combines timeless comfort with upscale finishes and thoughtful design. Featuring 3 bedrooms, 2 bathrooms, and an impressive 3-car extended garage, the residence offers a desirable split-bedroom floor plan with spacious guest bedrooms and generous living areas. The luxurious primary suite is a private retreat, complete with two walk-in closets, a walk-in shower, and a relaxing jetted soaking tub overlooking the lanai. The well-appointed kitchen showcases solid wood cabinetry, convenient pull-out drawers, and elegant granite countertops, creating a stylish and functional space for everyday living and entertaining. Step outside to the expansive screened lanai, where custom blinds, a sink, and built-in cabinetry provide the perfect setting for outdoor dining and entertaining. The lanai overlooks a peaceful, tree-shaded backyard surrounded by mature landscaping and flowering shrubs. Additional features include a dedicated well for lawn irrigation and a water-softening system. Meticulously cared for and beautifully landscaped, this property offers both privacy and convenience in a premier community setting. Rainbow Springs Country Club residents enjoy an outstanding array of amenities, including access to a private beach along the Rainbow River with a kayaking launch, grills, and pavilions. The community center features a restaurant, swimming pool, tennis and pickleball courts, fitness center, and disc golf course.This exceptional home offers the perfect blend of refined living, privacy, and resort-style amenities. Schedule your private showing today and discover all that Rainbow Springs Country Club has available!
Property Features
Property Type: Residential - Single Family
Cooling: Central Air
Garage: 3 car attached
Heating: Central, Electric, Exhaust Fan
Lot Size: 0.26 Acres
Roof Type: Shingle
Stories: 1.0
Taxes: $3,105
Year Built: 1998
Amenities
Ceiling Fans(s)
Eat-in Kitchen
Open Floorplan
Primary Bedroom Main Floor
Shade Shutter(s)
Feature Descriptions
Appliances: Dishwasher, Range, Range Hood, Refrigerator, Water Softener
Association Amenities: Clubhouse, Fitness Center, Golf Course, Pickleball Court(s), Pool, Recreation Facilities, Shuffleboard Court
Community Features: Clubhouse, Deed Restrictions, Pool, Racquetball, Restaurant, Tennis Court(s)
Directions: North on State Road 41 to Winn Dixie; Left on 99th Place; Right on 192nd Circle; immediate left on 192nd circle again thenRight on 101st Place RD
Exterior: Block, Stucco
Flood Zone Code: X
Flooring: Carpet, Ceramic Tile, Laminate
Foundation: Slab
HOA Fee: 243/ Annually
HOA Y/N: Yes
Home Warranty Y/N: No
Listing Terms: Cash, Conventional, FHA, USDA Loan, VA Loan
Lot Dimensions: 0.26
Number of Wells: 1
Ownership: Fee Simple
Parking: Garage Door Opener
Parking Notes: Garage Door Opener
Patio/Porch: Covered, Rear Porch, Screened
Pets Allowed: Cats OK, Dogs OK
Property Attached Y/N: No
Property Sub-Type: Single Family Residence
Sewer: Public Sewer
Showing Instructions: Supra Lock Box,24 Hour Notice, Appointment Only, Call Before Showing, Call Listing Agent, ShowingTime
Special Sale Provisions: None
Utilities: Cable Available, Cable Connected, Electricity Connected, Sprinkler Well, Water Connected
Water: Public, Well
Water Access Y/N: No
Zoning: R1
Listed By / Shown By
Listed By
Agency Name: FLORIDA HOMES REALTY & MORTGAGE GVILLE
Agency Contact: 352-240-1133
Shown By
Agent Name: Edward Kies
Agent Phone:
Agency Title: Realty 100

Estimate Your Payment
Estimated Payment
$ 1,114.61 per month $756.69 Principal & Interest $258.75 Property Tax $99.17 Homeowner's InsuranceChange Payment Information



Member Participants (and their affiliated licensees, if applicable) shall indicate on their websites that IDX information is provided exclusively for consumers’ personal non-commercial use, that it may not be used for any purpose other than to identify prospective properties consumers may be interested in purchasing, that the data is deemed reliable but is not guaranteed by MLS GRID, and that the use of the MLS GRID Data may be subject to an end user license agreement prescribed by the Member Participant’s applicable MLS if any and as amended from time to time. MLS GRID may, at its discretion, require use of other disclaimers as necessary to protect Member Participant, and/or their MLS from liability.
Based on information submitted to the MLS GRID. All data is obtained from various sources and may not have been verified by broker or MLS GRID. Supplied Open House Information is subject to change without notice. All information should be independently reviewed and verified for accuracy. Properties may or may not be listed by the office/agent presenting the information.
Privacy Policy / DMCA Notice / ADA Accessibility


This site is hosted, designed and copyright
© 1994 - 2026 by
Delta Media Group, Inc. -- Patent Pending --
19326 SW 101st Place Road | MLS# GC542347
This single family home located at 19326 SW 101st Place Road , Dunnellon, FL 34432 is currently listed for sale with an asking price of $339,999. This property was built in 1998 and has 3 bedrooms and 2 full baths with 2049 sq. ft. SW 101st Place Road is located in the RAINBOW SPRINGS 05 REP subdivision. Search RAINBOW SPRINGS 05 REP real estate on ekies.realty100.com today.