
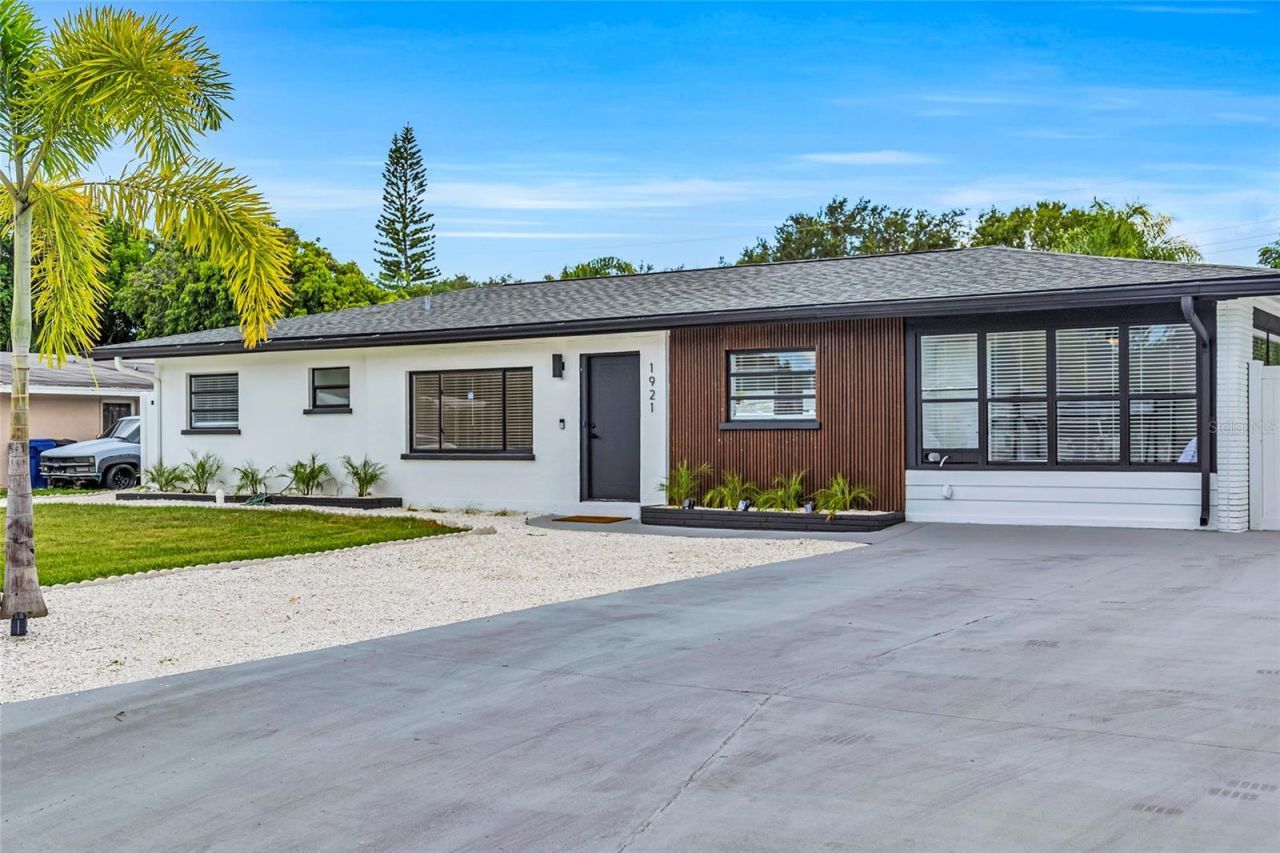
BEDS4
BATHS2 full
SQUARE FEET1,735
MLS#A4702132
STATUSActive
PROPERTY TYPEResidential - Single Family
SUBDIVISIONKENSINGTON PARK
Property Description
Welcome to the newly remodeled home nestled in Sarasota, where modern elegance meets coastal charm. This stunning residence features a spacious open floor plan with abundant natural light, ideal for entertaining or simply relaxing. The kitchen boasts sleek appliances and a stylish island perfect for casual dining. Step outside to your private oasis - a sparkling pool surrounded by ample space for lounging or alfresco dining. Whether you're enjoying a quiet morning coffee on the patio or hosting a barbecue with friends, this outdoor area is designed for year-round enjoyment. Don't be surprised with un-planned spendy renovations rest assured the Roof, AC, and Plumbing amongst other updates have all been done in 2022. Home offers convenience and tranquility, with easy access to local amenities including UTC Mall, Siesta Key Beach, Lido Key Beach, Benderson Park, etc. Experience the epitome of Florida living in this beautifully remodeled Sarasota pool home! Fully stocked kitchen and furniture could be negotiated outside of sale. All flooring has been replaced in August 2026.
Property Features
Property Type: Residential - Single Family
Cooling: Central Air
Fenced: Yes
Heating: Central
Lot Size: 0.19 Acres
Roof Type: Shingle
Stories: 1.0
Taxes: $3,500
Year Built: 1958
Amenities
Built-in Features
Eat-in Kitchen
Open Floorplan
Primary Bedroom Main Floor
Rain Gutters
Shade Shutter(s)
Storage
Feature Descriptions
Additional Rooms: Bonus Room, Inside Utility
Appliances: Dryer, Refrigerator, Washer
Directions: East on Fruitville Road, North on North Beneva Road, East on 17th Street, North on Gold Ave, West on Roxane Blvd, North on Fern Ave, House is 7 homes from left corner.
Exterior: Block
Fencing: Chain Link, Fenced, Wood
Flood Zone Code: X
Flooring: Ceramic Tile, Laminate
Foundation: Slab
Home Warranty Y/N: No
Listing Terms: Cash, Conventional, FHA, VA Loan
Lot: Paved
Lot Dimensions: 0.19
Other Structures: Shed(s)
Ownership: Fee Simple
Parking: Converted Garage, Driveway
Parking Notes: Converted Garage, Driveway
Patio/Porch: Patio
Pets Allowed: Yes
Pool: Heated, In Ground
Property Attached Y/N: No
Property Sub-Type: Single Family Residence
Sewer: Public Sewer
Showing Instructions: Call Listing Agent, ShowingTime
Special Sale Provisions: None
Swimming Pool: Yes
Utilities: Electricity Connected, Public, Sewer Connected, Water Connected
Water: Public
Water Access Y/N: No
Zoning: RSF3
Local Schools
High School: Booker High
Middle School: Booker Middle
Elementary School: Gocio Elementary
Listed By / Shown By
Listed By
Agency Name: STAR BAY REALTY CORP.
Agency Contact: 813-533-6467
Shown By
Agent Name: Edward Kies
Agent Phone:
Agency Title: Realty 100

Estimate Your Payment
Estimated Payment
$ 1,537.70 per month $1,101.66 Principal & Interest $291.67 Property Tax $144.38 Homeowner's InsuranceChange Payment Information



Member Participants (and their affiliated licensees, if applicable) shall indicate on their websites that IDX information is provided exclusively for consumers’ personal non-commercial use, that it may not be used for any purpose other than to identify prospective properties consumers may be interested in purchasing, that the data is deemed reliable but is not guaranteed by MLS GRID, and that the use of the MLS GRID Data may be subject to an end user license agreement prescribed by the Member Participant’s applicable MLS if any and as amended from time to time. MLS GRID may, at its discretion, require use of other disclaimers as necessary to protect Member Participant, and/or their MLS from liability.
Based on information submitted to the MLS GRID. All data is obtained from various sources and may not have been verified by broker or MLS GRID. Supplied Open House Information is subject to change without notice. All information should be independently reviewed and verified for accuracy. Properties may or may not be listed by the office/agent presenting the information.
Privacy Policy / DMCA Notice / ADA Accessibility


This site is hosted, designed and copyright
© 1994 - 2026 by
Delta Media Group, Inc. -- Patent Pending --
1921 Fern Avenue | MLS# A4702132
This single family home located at 1921 Fern Avenue , Sarasota, FL 34235 is currently listed for sale with an asking price of $495,000. This property was built in 1958 and has 4 bedrooms and 2 full baths with 1735 sq. ft. Fern Avenue is located in the KENSINGTON PARK subdivision. Search KENSINGTON PARK real estate on ekies.realty100.com today.