EdwardKies

BEDS2
BATHS2 full
SQUARE FEET1,642
MLS#TB8558818
STATUSActive
PROPERTY TYPEResidential - Single Family
SUBDIVISIONHIGHLAND LAKES
Property Description
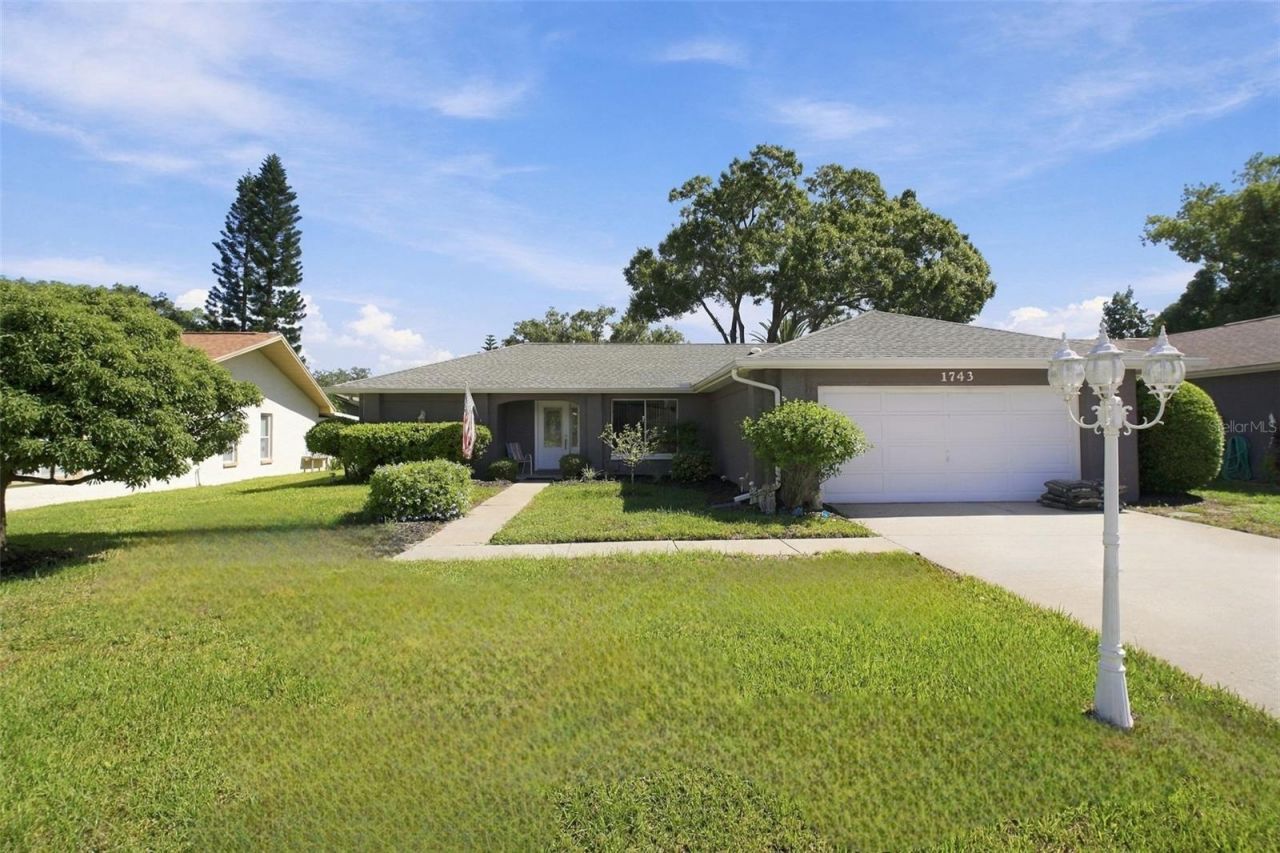
Welcome to this beautifully updated and meticulously maintained home in Highland Lakes, Palm Harbor's sought-after 55+ golf community! Offering nearly 1,700 heated square feet, this inviting residence features a desirable split-bedroom, open floor plan with an abundance of natural light, gorgeous bamboo flooring, elegant crown molding, and stylish fixtures. With a living room, family room, AND oversized Florida room, there is no shortage of space to entertain guests or simply relax and enjoy the Florida lifestyle. The well-appointed kitchen is truly the heart of the home and features granite countertops, newer appliances, updated solid wood cabinetry, a generous pantry, and a convenient pass-through window to the Florida room, making entertaining effortless. Retreat to the spacious primary suite, complete with wood-look porcelain tile flooring, a beautifully updated en-suite bathroom with a walk-in shower, a separate vanity and makeup area, TWO walk-in closets, and a flexible bonus room ideal for a home OFFICE, craft room, or private sitting room. The 2nd bedroom is perfectly located split on the opposite side of the home with a walk-in closet and perfectly located adjacent to the updated hall bath with tub/shower combo. The expansive Florida room offers endless possibilities, with peaceful green views and direct access to a lovely paver patio surrounded by lush landscaping, providing privacy and ample space for outdoor furniture and grilling to enjoy year-round! Additional improvements include a BRAND-NEW ROOF to be installed prior to closing with an acceptable strong offer, updated windows, and 2015 HVAC! Enjoy added peace of mind with this property's high-and-dry location outside designated flood and evacuation zones. Nearly all the furniture is negotiable to be included in the purchase, making this home truly TURN-KEY! Highland Lakes offers an incredible array of amenities, including unlimited golf on three private executive courses, tennis, pickleball, bocce, shuffleboard, an active clubhouse with social activities and fitness classes, and the Lake Tarpon Lodge, featuring a private boat ramp, fishing pier, and community pontoon boats. Residents also enjoy complimentary RV and boat storage and golf cart-friendly streets, all for a low HOA fee. Ideally situated near beautiful Gulf beaches, shopping, restaurants, medical facilities, major airports, and a cruise port, this home combines generous living space, thoughtful updates, and an outstanding active-adult lifestyle. Don't miss your opportunity to enjoy all that Highland Lakes has to offer! Schedule your private showing today!
Property Features
Property Type: Residential - Single Family
Cooling: Central Air
Garage: 2 car attached
Heating: Electric
Home Style: Ranch, Traditional
Lot Size: 0.17 Acres
Roof Type: Shingle
Stories: 1.0
Taxes: $1,858
Year Built: 1980
Amenities
Ceiling Fans(s)
Crown Molding
Kitchen/Family Room Combo
Living Room/Dining Room Combo
Primary Bedroom Main Floor
Solid Wood Cabinets
Split Bedroom
Stone Counters
Tray Ceiling(s)
Walk-In Closet(s)
Lighting
Private Mailbox
Rain Gutters
Sidewalk
Feature Descriptions
Additional Rooms: Family Room, Florida Room, Formal Dining Room Separate
Appliances: Dishwasher, Disposal, Dryer, Microwave, Range, Refrigerator, Washer, Water Softener
Body of Water: LAKE TARPON
Community Features: Association Recreation - Owned, Barbecue, Clubhouse, Deed Restrictions, Golf Carts OK, Golf, Pool, Sidewalks, Tennis Court(s), Street Lights
Days on Site: 5
Directions: US 19 N to Highland Lakes to main entrance (fountains) north of Nebraska. Follow entrance road to a left onto E Dorchester Dr. Take a right onto Highlands Blvd N. Take a left onto MacDonnell Dr to property located on your right.
Disaster Mitigation: Above Flood Plain
Exterior: Block, Stucco
Fireplace: Electric, Living Room
Fireplace Y/N: Yes
Flood Zone Code: X
Flooring: Bamboo, Tile
Foundation: Slab
Garage Dimensions: 21x23
HOA Fee: 164/ Monthly
HOA Y/N: Yes
Home Warranty Y/N: No
Listing Terms: Cash, Conventional, FHA, VA Loan
Lot: Landscaped, Level, Near Golf Course, Sidewalk, Paved
Lot Dimensions: 0.17
Other Equipment: Irrigation Equipment
Ownership: Fee Simple
Parking: Driveway, Garage Door Opener
Parking Notes: Driveway, Garage Door Opener
Patio/Porch: Patio
Pets Allowed: Yes
Pets Restrictions: Per Pinellas County ordinance.
Property Attached Y/N: No
Property Sub-Type: Single Family Residence
Senior Community: Yes
Sewer: Public Sewer
Showing Instructions: Coming Soon - Allowing Showings, Appointment Only, Lock Box Electronic, See Remarks, ShowingTime
Special Sale Provisions: None
Special View Info: Water
Utilities: Cable Available, Electricity Connected, Public, Sewer Connected, Sprinkler Recycled, Underground Utilities, Water Connected
Vegetation: Trees/Landscaped
Water: Public
Water Access: Lake
Water Access Y/N: Yes
Waterfront Features: Boat Ramp - Private, Fishing Pier, Sailboat Water, Skiing Allowed
Windows: Skylight(s)
Zoning: RPD-7.5
Room Sizes
Living Room: 11x11
Dining Room: 12x15
Kitchen: 7x11
Primary Bedroom: 11x28
Primary Bathroom: 5x8
Florida Room: 26x10
Family Room: 11x20
Bedroom 2: 10x11
Bathroom 2: 10x5
Listed By / Shown By
Listed By
Agency Name: COLDWELL BANKER REALTY
Agency Contact: 727-781-3700
Shown By
Agent Name: Edward Kies
Agent Phone:
Agency Title: Realty 100

Estimate Your Payment
Estimated Payment
$ 1,287.34 per month $1,001.28 Principal & Interest $154.83 Property Tax $131.22 Homeowner's InsuranceChange Payment Information



Member Participants (and their affiliated licensees, if applicable) shall indicate on their websites that IDX information is provided exclusively for consumers’ personal non-commercial use, that it may not be used for any purpose other than to identify prospective properties consumers may be interested in purchasing, that the data is deemed reliable but is not guaranteed by MLS GRID, and that the use of the MLS GRID Data may be subject to an end user license agreement prescribed by the Member Participant’s applicable MLS if any and as amended from time to time. MLS GRID may, at its discretion, require use of other disclaimers as necessary to protect Member Participant, and/or their MLS from liability.
Based on information submitted to the MLS GRID. All data is obtained from various sources and may not have been verified by broker or MLS GRID. Supplied Open House Information is subject to change without notice. All information should be independently reviewed and verified for accuracy. Properties may or may not be listed by the office/agent presenting the information.
Privacy Policy / DMCA Notice / ADA Accessibility


This site is hosted, designed and copyright
© 1994 - 2026 by
Delta Media Group, Inc. -- Patent Pending --
1743 Macdonnell Drive | MLS# TB8558818
This single family home located at 1743 Macdonnell Drive, Palm Harbor, FL 34684 is currently listed for sale with an asking price of $449,900. This property was built in 1980 and has 2 bedrooms and 2 full baths with 1642 sq. ft. Macdonnell Drive is located in the HIGHLAND LAKES subdivision. Search HIGHLAND LAKES real estate on ekies.realty100.com today.