EdwardKies

BEDS4
BATHS2 full
SQUARE FEET2,239
MLS#B26089963
STATUSActive
PROPERTY TYPERental - Single Family
SUBDIVISIONJUPITER FARMS
Property Description
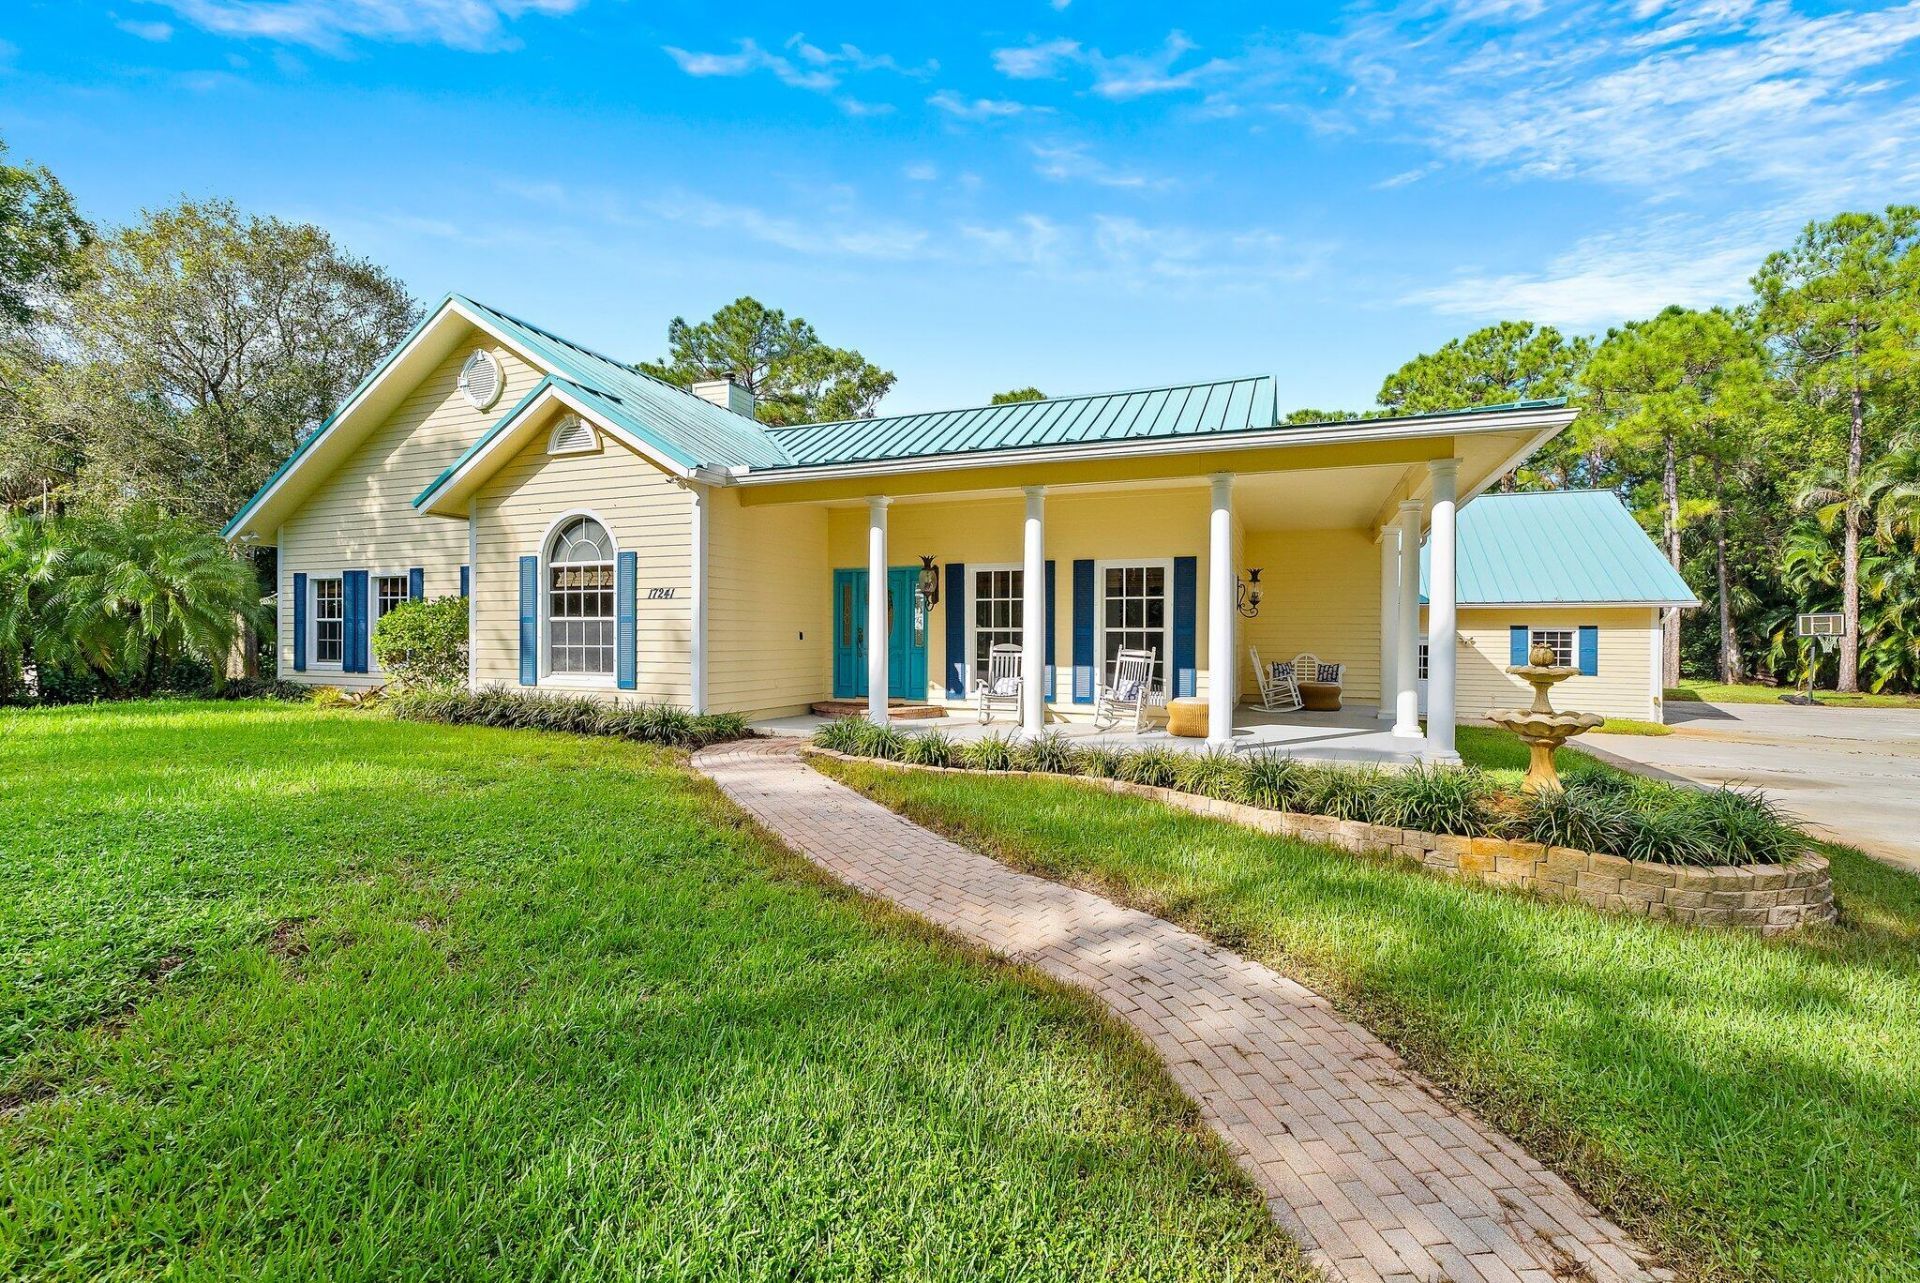
Single-story Jupiter Farms home on 1.25 acres with no HOA, a 2020 metal roof, a 2024 A/C and a 2022 water heater, plus a detached 3-car garage with a loft upstairs. The 2,239 square foot house has 4 bedrooms and 2 full baths on Agricultural Residential zoning, with a wraparound covered front porch. Inside, 12-foot ceilings and arched doorways lead to a living room with a fireplace and French doors to the back deck. The kitchen has sage green cabinets, a navy butcher-block island and a pot filler, and the primary bath has a freestanding tub and a walk-in shower. Out back, a covered deck with a screened porch and a heated hot tub looks over the yard, where a fire pit, mature pines and a row of royal palms leave open ground for a pool or a garden.
Property Features
Property Type: Rental - Single Family
Cooling: Central Air, Ceiling Fan(s), Electric
Garage: 3
Heating: Central, Electric
Lot Size: 1.25 Acres
Roof Type: Metal
Stories: 1.0
Year Built: 2003
Amenities
High Ceilings
Kitchen Island
Walk-In Closet(s)
Bedroom Layout - Split
Storage
Feature Descriptions
Appliances: Electric Water Heater, Dryer, Dishwasher, Refrigerator, Water Heater, Washer, Range
Association Amenities: Other
Carport Spaces: 1
Days on Site: 5
Door Features: French Doors
Exterior: Fiber Cement, Wood Frame
Flooring: Tile, Wood
Laundry: Laundry Room
Parcel#: 00414103000005290
Parking: Detached Garage, Detached Carport, Garage, Carport
Parking Notes: Detached Garage, Detached Carport, Garage, Carport
Pet Fee: 250
Pets Allowed: Yes, No Restrictions
Rental Term: Annual (1 Year or More)
Restrictions: No Restrictions
Sewer: Septic Tank
Spa: Yes
Spa: Above Ground, Fiberglass, Heated
SQFT Living: 2239
Tenant Pays: Cable TV, Electricity, Internet
Total Rooms: 3
Utilities: Cable Available, Electricity Connected
Utilities: Cable Available, Electricity Connected
Room Sizes
Kitchen: 22 X 18
Living Room: 18 X 27
Primary Bedroom: 15 X 17
Local Schools
High School: Jupiter
Middle School: Watson B. Duncan
Elementary School: Jupiter Farms
Listed By / Shown By
Listed By
Agency Name: Real Broker, LLC
Agency Phone: 855-450-0442
Shown By
Agent Name: Edward Kies
Agent Phone:
Agency Title: Realty 100



Privacy Policy / DMCA Notice / ADA Accessibility


This site is hosted, designed and copyright
© 1994 - 2026 by
Delta Media Group, Inc. -- Patent Pending --
17241 123rd Terrace N | MLS# B26089963
This property located at 17241 123rd Terrace N, Jupiter Farms, FL 33478 is currently listed for rent with an asking price of $6,000 / Annual (1 Year or More). Search Jupiter Farms real estate on ekies.realty100.com today.