
BEDS4
BATHS3 full
SQUARE FEET1,912
MLS#TB8334482
STATUSPending
PROPERTY TYPEResidential - Condominium
SUBDIVISIONSEAHAVEN
Property Description
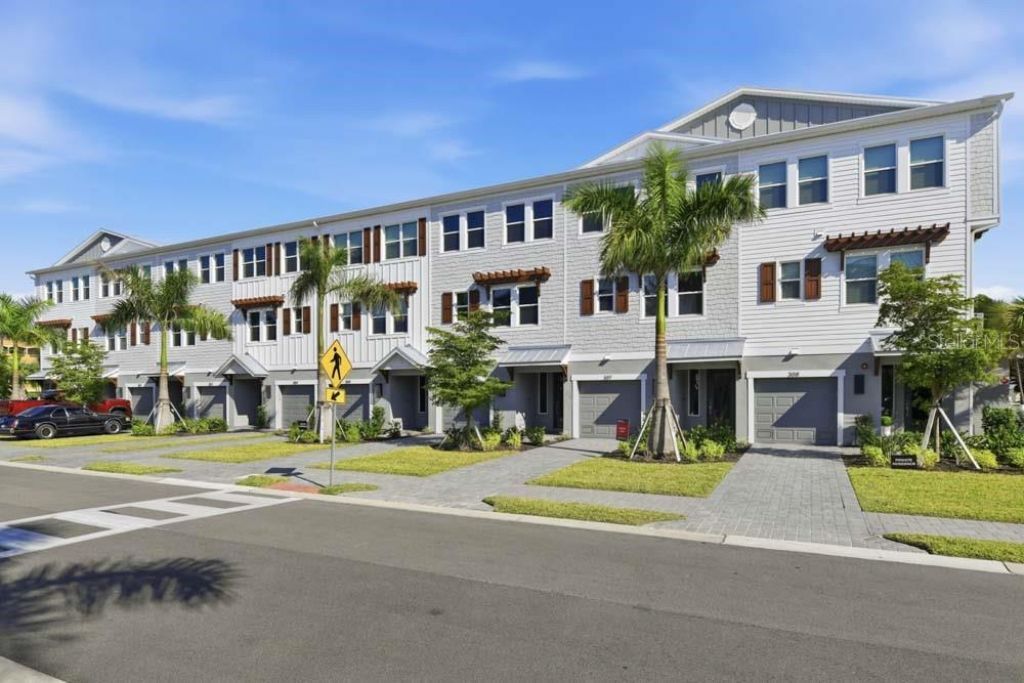
What's Special: Water View | New Pricing |East Facing Patio | Boat Access | Private Elevator | End Unit. New Construction - Ready Now! Built by Taylor Morrison, America's Most Trusted Homebuilder. Welcome to the Sandestin at 1623 Sea Haven Drive Unit 301 in Seahaven. The 3 story Sandestin is a spacious 1,912 square feet of modern living with 4 bedrooms, 3 bathrooms, a study, and an oversized 1-car garage-perfect for both relaxation and adventure! Step inside through a welcoming ground-level foyer, where you'll have quick access to your staircase or garage. The garage offers extra storage and opens up to a fantastic outdoor living space-ideal for soaking up the Florida sunshine. Head upstairs to find a stunning kitchen and a cozy gathering area that flows into your private balcony, perfect for enjoying the view. Tucked away off the kitchen is a bedroom and a full bath for added convenience. On the third floor, you'll find a spacious primary suite with a comfy sitting area, plus a private bathroom with a dual-sink vanity. Two more bedrooms, another bathroom, and a laundry area complete the upper level. As a bonus, the Sandestin comes with a private elevator, a dock, and is an end unit, offering extra privacy. Design upgrades include oak treads with painted risers and a lower screened lanai-adding a touch of elegance and outdoor enjoyment to your new home! MLS#TB8334482
Property Features
Property Type: Residential - Condominium
Cooling: Central Air
Garage: 1 car attached
Heating: Central, Electric
Home Style: Craftsman
Roof Type: Shingle
Stories: 2.0
Taxes: $0
Year Built: 2025
Amenities
Elevator
Walk-In Closet(s)
Other
Sliding Doors
Feature Descriptions
Additional Rooms: Great Room
Appliances: Dishwasher, Disposal, Dryer, Electric Water Heater, Microwave, Other, Range, Refrigerator, Washer
Association Amenities: Pool
Builder: Taylor Morrison
Community Features: Dog Park, Pool
Days on Site: 357
Directions: Take Exit 164, following Hwy 17/West Marion Ave for 2.5 miles. Then turn left onto Seahaven Dr. and right onto Compass Pointe Ct. Sales Center will be on your left.
Exterior: Block, Cement Siding, Stucco
Flood Zone Code: x
Flooring: Hardwood, Tile
Foundation: Slab
HOA Fee: 840.34/ Monthly
HOA Y/N: Yes
Home Warranty Y/N: Yes
Listing Terms: Cash, Conventional, FHA, VA Loan
Model: Sandestin
Other Equipment: Irrigation Equipment
Ownership: Condominium
Parking: Garage Door Opener, Oversized, Tandem
Parking Notes: Garage Door Opener, Oversized, Tandem
Patio/Porch: Screened
Pets Allowed: Breed Restrictions
Pets Restrictions: See Sales for delails
Property Attached Y/N: Yes
Property Sub-Type: Condominium
Sewer: Public Sewer
Showing Instructions: Appointment Only, Call Before Showing, Call Listing Office, See Remarks
Special Sale Provisions: None
Utilities: Other, Public
Water: Public
Water Access Y/N: No
Waterfront Features: Assigned Boat Slip
Water View: Canal, Pond
Zoning: RES
Room Sizes
Great Room: 14x15
Primary Bedroom: 13x14
Bedroom 2: 12x12
Local Schools
High School: Charlotte High
Middle School: Punta Gorda Middle
Elementary School: Sallie Jones Elementary
Listed By / Shown By
Listed By
Agency Name: TAYLOR MORRISON RLTY OF FLA
Agency Contact: 866-495-6006
Shown By
Agent Name: Edward Kies
Agent Phone:
Agency Title: Realty 100

Estimate Your Payment
Estimated Payment
$ 1,485.14 per month $1,313.06 Principal & Interest $0.00 Property Tax (data not provided by mls) $172.08 Homeowner's InsuranceChange Payment Information



Member Participants (and their affiliated licensees, if applicable) shall indicate on their websites that IDX information is provided exclusively for consumers’ personal non-commercial use, that it may not be used for any purpose other than to identify prospective properties consumers may be interested in purchasing, that the data is deemed reliable but is not guaranteed by MLS GRID, and that the use of the MLS GRID Data may be subject to an end user license agreement prescribed by the Member Participant’s applicable MLS if any and as amended from time to time. MLS GRID may, at its discretion, require use of other disclaimers as necessary to protect Member Participant, and/or their MLS from liability.
Based on information submitted to the MLS GRID. All data is obtained from various sources and may not have been verified by broker or MLS GRID. Supplied Open House Information is subject to change without notice. All information should be independently reviewed and verified for accuracy. Properties may or may not be listed by the office/agent presenting the information.
Privacy Policy / DMCA Notice / ADA Accessibility


This site is hosted, designed and copyright
© 1994 - 2026 by
Delta Media Group, Inc. -- Patent Pending --
1623 Sea Haven Drive, Unit 301 | MLS# TB8334482
This condo located at 1623 Sea Haven Drive, Unit 301, Punta Gorda, FL 33950 is currently listed for sale with an asking price of $589,990. This property was built in 2025 and has 4 bedrooms and 3 full baths with 1912 sq. ft. Sea Haven Drive, Unit 301 is located in the SEAHAVEN subdivision. Search SEAHAVEN real estate on ekies.realty100.com today.