
BEDS3
BATHS2 full 1 partial
SQUARE FEET2,008
MLS#B26065890
STATUSActive
PROPERTY TYPEResidential - Townhouse
SUBDIVISIONBOCA DUNES PUD
Property Description
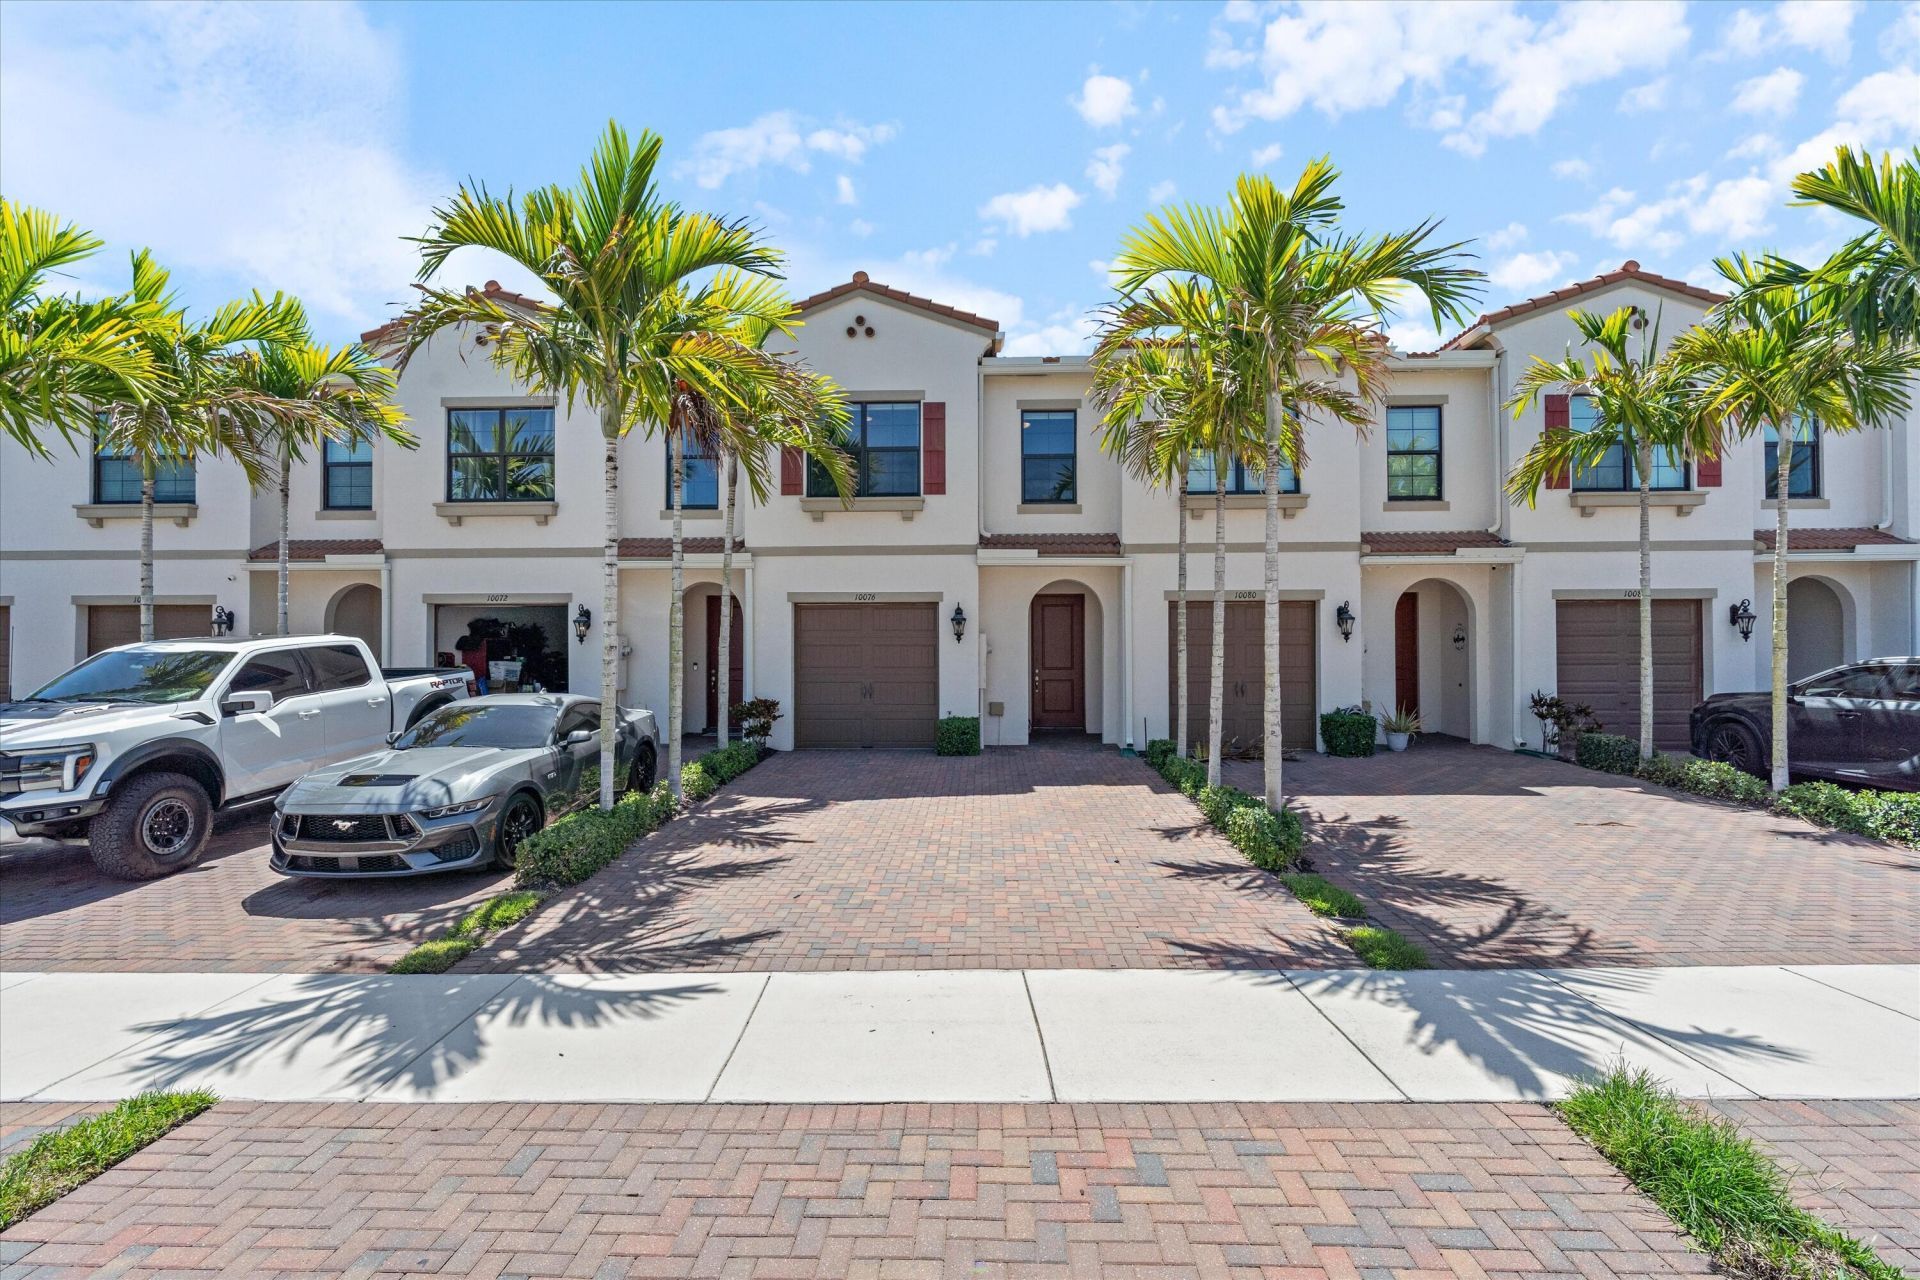
Welcome to this beautiful lake front, two-story townhome at Enclave at Boca Dunes. Built in 2020, this residence feels like new construction. It is move-in ready, with all impact glass and porcelain plank flooring throughout the main living area with upstairs . Offering 3 spacious bedrooms on the second level, 2.5 baths, a 1 car garage with a 2 car driveway. The kitchen features quartz countertops and upgraded cabinets. Enjoy the stunning lake views from the living space and primary bedroom as well as the spacious outdoor patio, where you get to soak in sunshine year round. Enclave at Boca Dunes offers a clubhouse, resort style pool and spa, fitness center, tot lot & walking paths. Enjoy the best of the Boca Raton lifestyle at Enclave with dining, shopping and the beach.
Property Features
Property Type: Residential - Townhouse
Cooling: Central Air, Ceiling Fan(s)
Fenced: Yes
Garage: 1 car attached
Heating: Central
Lot Size: 0.05 Acres
Roof Type: Barrel
Stories: 2.0
Taxes: $6,347
Year Built: 2020
Amenities
Kitchen Island
Walk-In Closet(s)
Feature Descriptions
Appliances: Cooktop, Dryer, Disposal, Dishwasher, Ice Maker, Microwave, Oven, Refrigerator, Washer, Electric Cooktop
Association Amenities: Billiard Room, Clubhouse, Fitness Center, Playground, Pool, Spa/Hot Tub, Maintenance
Association Fee Includes: Maintenance Grounds, Security, Trash, Common Areas, Pool Service
Exterior: CBS
Flooring: Tile, Vinyl
HOA Fee: $390/ Monthly
Hot Tub: Yes
Laundry: Electric Dryer Hookup, Inside, Laundry Room, Washer Hookup
Parcel#: 00424730400001640
Parking: Driveway, Garage Door Opener, Guest, Garage, Attached Garage, Attached
Parking Notes: Driveway, Garage Door Opener, Guest, Garage, Attached
Patio/Porch: Patio - Open, Patio
Pets Allowed: Yes, No Restrictions
Restrictions: Lease Restrictions
Security: Smoke Detector(s), Security Fence
Sewer: Public Sewer
Special View Info: Water, Lake, Pond
SQFT Living: 1728
Structure Type: Townhouse
Total Rooms: 3
Utilities: Cable Connected, Electricity Connected, Underground Utilities
Utilities: Cable Connected, Electricity Connected, Underground Utilities
Water: Public
Waterfront Features: None, Lake Front, Pond
Local Schools
High School: Olympic Heights
Middle School: Eagles Landing
Elementary School: Hammock Pointe
Listed By / Shown By
Listed By
Agency Name: United Realty Group, Inc
Agency Phone: 561-235-2127
Shown By
Agent Name: Edward Kies
Agent Phone:
Agency Title: Realty 100

Estimate Your Payment
Estimated Payment
$ 2,056.88 per month $1,350.92 Principal & Interest $528.92 Property Tax $177.04 Homeowner's InsuranceChange Payment Information


Privacy Policy / DMCA Notice / ADA Accessibility


This site is hosted, designed and copyright
© 1994 - 2026 by
Delta Media Group, Inc. -- Patent Pending --
10076 Brickhill Drive | MLS# B26065890
This townhouse located at 10076 Brickhill Drive, Boca Raton, FL 33428 is currently listed for sale with an asking price of $607,000. This property was built in 2020 and has 3 bedrooms and 2 full and 1 partial baths with 2008 sq. ft. Brickhill Drive is located in the BOCA DUNES PUD subdivision. Search BOCA DUNES PUD real estate on ekies.realty100.com today.